


ONE MONTH RENT FREE
ONE MONTH RENT FREE!! Contact us to schedule your Showing to learn more!
Highlights
- Walk To Campus
- High Ceilings
- Walk-In Closets
- Office
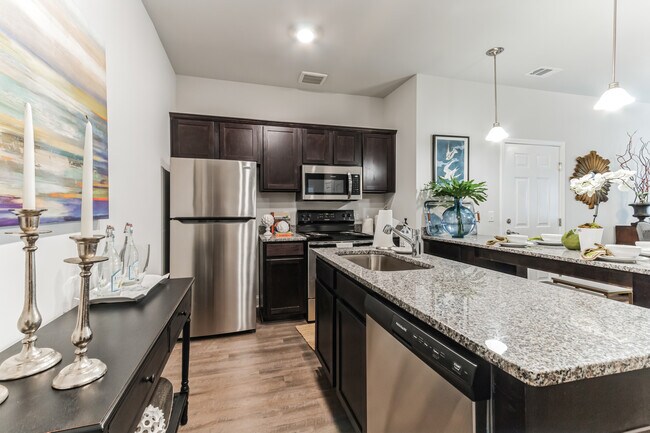
- Island Kitchen
- Dog Park
About Cedar Grove
Our 2 bedroom, 2 bathroom apartments near Georgia Southern, Mohawk Lake, and Savannah Mall! Experience modern living at an unbeatable value starting at $1,495.00!
Inside the apartments, you'll find luxury vinyl plank (LVP) flooring throughout most units, with upper units featuring carpet in the bedrooms, providing comfort and style- with privacy. The stainless dishwasher, refrigerator, and stove add a touch of elegance to the kitchen, while the microwave hood vent keeps the air fresh and clean. Central heating and air conditioning ensure that you'll always be at the perfect temperature, no matter the season.
In the Primary Suite, the large walk-in closet provides ample storage space, and the garden soaking tub is the ideal spot to relax and unwind after a long day. The second bedroom features a large closet and space for an office or bedroom. The secondary bathroom features a walk-in shower, which offers convenience and style. You'll also find all apartments have Washer and Dryer Hookups for easy laundry days!
The community gym is perfect for those looking to stay active and maintain a healthy lifestyle. Our picnic area is great for families and our community also has a Doggie Play area for our four-legged family members.
Off-street parking ensures convenience and peace of mind for residents. For those in need of extra storage, EV Charging, or a secure parking space, available garage spaces are also on offer. Don't miss out on the opportunity to be one of the first to live in this fantastic community!
Contact us today to learn more and secure your spot in these stunning apartments.

Pricing and Floor Plans
2 Bedrooms
3rd Floor Apartments
$1,495
- 2 Beds
- 2 Baths
- 1,075 Sq Ft
- $1,495 deposit
2nd Floor Apartments
$1,525
- 2 Beds
- 2 Baths
- 1,075 Sq Ft
- $1,525 deposit
Ground Floor Apartment
$1,550
- 2 Beds
- 2 Baths
- 1,075 Sq Ft
- $1,550 deposit
Fees and Policies
The fees below are based on community-supplied data and may exclude additional fees and utilities.Property Fee Disclaimer: Based on community-supplied data and independent market research. Subject to change without notice. May exclude fees for mandatory or optional services and usage-based utilities.
Community Details
Property Information
- Built in 2024
- 68 units/3 stories
Lease Options
- 12 mo
Utilities Included
- Trash Removal
- Air Conditioning
Community Amenities
Property Services
- Car Charging Station
- Online Services
Shared Community
- Clubhouse
- Storage Space
Fitness & Recreation
- Fitness Center
- Playground
Outdoor Features
- Picnic Area
- Grill
- Dog Park
Student Features
- Private Bathroom
- Walk To Campus
Additional Amenities
- Ceiling Fans
- Efficient Appliances
- Large Closets
- Luxury Vinyl In Kitchen, Living, & Baths
- Lvp Throughout Ground Floor Apts.
- Pre-wired For Fiber Internet
- Primary Bedroom With Walk-in & Ensuite
- Private Garages
- Puppy Play Area
- W/d Hookups In All Units
- Walk-in Shower
Apartment Features
Indoor Features
- Air Conditioning
- Washer/Dryer Hookup
- Heating
- Ceiling Fans
- Sprinkler System
- Tub/Shower
- Smoke Free
Kitchen Features & Appliances
- Dishwasher
- Disposal
- Microwave
- Eat-in Kitchen
- Kitchen
- Granite Countertops
- Ice Maker
- Refrigerator
- Oven
- Stainless Steel Appliances
- Range
- Breakfast Nook
- Island Kitchen
- Pantry
- Warming Drawer
Model Details
- Walk-In Closets
- Carpet
- Double Pane Windows
- Linen Closet
- Office
- Vinyl Flooring
- High Ceilings
Matterport 3D Tours
Map
- 4 Flowering Peach Ct
- 115 Queens Retreat
- 6 Chaintree Dr
- 10 Chaintree Dr
- 15 Hidden Lake Ct
- 19 Hidden Lake Ct
- 92 Hidden Lake Ct
- 84 Hidden Lake Ct
- 45 Hidden Lake Ct
- 227 Forest Ridge Dr
- 514 San Anton Dr
- 56 Quail Forest Dr
- 1159 Mohawk St Unit E4
- 1159 Mohawk St Unit O1
- 1159 Mohawk St Unit I -1
- 31 Kingslan Ct
- 12401 Sunnybrook Rd
- 5 Kingslan Ct
- 3 Marseilles Ct
- 49 Knollwood Cir
- 11907 Apache Ave
- 15 Pointer Place
- 12008 Middleground Rd
- 11 Pointer Place
- 11903 Apache Ave Unit 3
- 11903 Apache Ave
- 1036 Dutchtown Rd
- 12012 Middleground Rd
- 7 Belfair Dr
- 1018 Shawnee St Unit A
- 2 Cobbler Ct
- 1114 Mohawk St
- 2 Peach Ct
- 127 Forest Ridge Dr
- 236 Forest Ridge Dr
- 47 Quail Forest Dr
- 10612 Middleground Rd
- 1177 Mohawk St
- 124 Hopeland Dr
- 59 Knollwood Cir
Ask me questions while you tour the home.