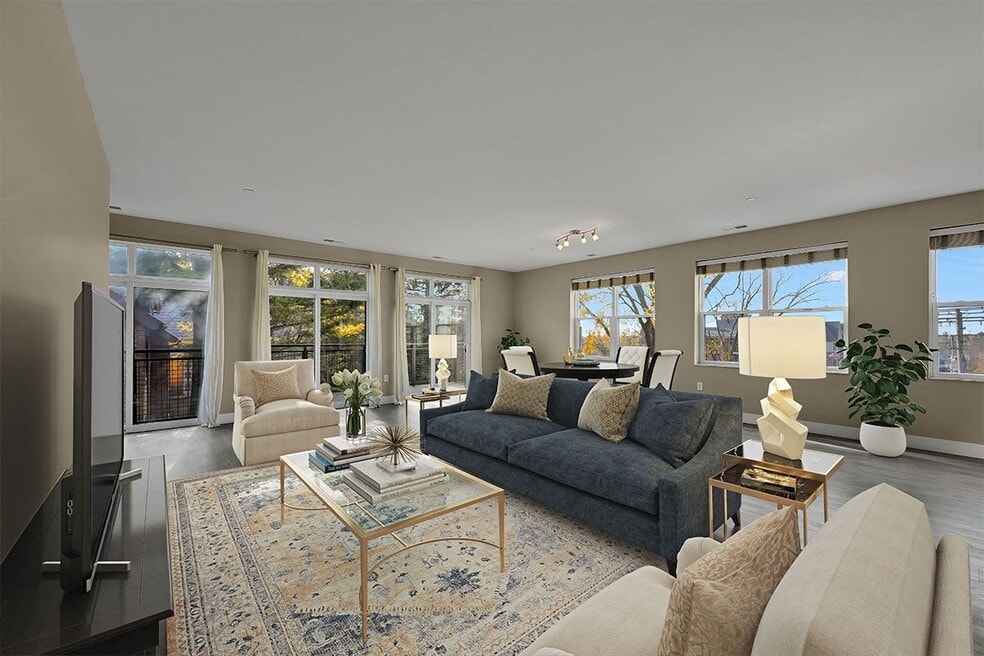


Highlights
- Walk-In Closets
- Planned Social Activities
- Pet Play Area
- Controlled Access
- Elevator
- Balcony
About McGovern House
McGovern House offers a selection of luxurious one and two-bedroom apartments for rent in Downtown Highland Park, IL! Each residence is adorned with modern features and finishes, including an open-concept living space with custom two-toned cabinetry, white quartz countertops, stainless steel appliances, upgraded under-cabinet light fixtures, spacious plush-carpeted bedrooms with walk-in closets, and an in-home washer and dryer for added convenience. Select floorplans include an additional den space and a private patio/balcony. Residents of pet-friendly McGovern House enjoy exclusive access to on-site amenities, including a 24-hour fitness studio, outdoor grill area, rooftop lounge, dedicated package room with 24-hour access, and bike storage. Our convenient location directly off Central Avenue is seconds from US-41/I-94 and puts boutique shopping, St. John's Metra, popular bars & restaurants, big box stores, Rosewood Beach, and major employers at your fingertips.

Pricing and Floor Plans
2 Bedrooms
C10
$4,175
- 2 Beds
- 2 Baths
- 1,489 Sq Ft
| Unit | Base Price | Sq Ft | Availability | Unit Details |
|---|---|---|---|---|
| 5A | $4,175 | 1,489 | Oct 7 |
Fees and Policies
The fees below are based on community-supplied data and may exclude additional fees and utilities.Property Fee Disclaimer: Based on community-supplied data and independent market research. Subject to change without notice. May exclude fees for mandatory or optional services and usage-based utilities.
Community Details
Property Information
- Built in 2017
- 73 units/6 stories
Lease Options
- 12 mo
Community Amenities
Property Services
- Controlled Access
- Pet Play Area
- Planned Social Activities
- Recycling
- Renters Insurance Program
Shared Community
- Elevator
- Lounge
Fitness & Recreation
- Fitness Center
- Bicycle Storage
Additional Amenities
- 24-Hour Emergency Maintenance Services
- 24/7 Package Room
- Bike Storage
- Carpeted Bedrooms
- Carport Parking
- Carport Tandem Parking
- Central Air Conditioning & Heating
- Controlled Access Building
- Custom Two-Tone Cabinetry
- Designer Finishes
- Double-Basin Undermount Sinks
- Elevator Access
- Entertainment Suite
- Faux Wood Blinds
- Firepit & Grilling Area
- Garage Parking
- Ice Maker & Filtered Water in Refrigerator Door*
- In-Unit Washer & Dryer
- Kitchen Backsplash
- Kitchen Island*
- Luxury Vinyl Plank Flooring
- Online Resident Portal
- Open Concept Floor Plans*
- Open Shelves Above Kitchen Sink
- Organic Treats Bark Bar
- Patio or Balcony
- Pet Friendly Community
- Planned Social Activities for Residents
- Professional Management Team
- Recycling Program
- Resident Lounge
- Rooftop Lounge
- Smoke-Free Community
- Tub/Shower Combination
- Under-Cabinet Lighting*
- Views of Sunset Woods and Downtown Highland Park
- Walk-In Showers*
- White Quartz Countertops
Apartment Features
Indoor Features
- Air Conditioning
- Tub/Shower
- Smoke Free
Kitchen Features & Appliances
- Kitchen
- Ice Maker
- Stainless Steel Appliances
- Quartz Countertops
Model Details
- Walk-In Closets
- Balcony
Property Site Map
Select a unit to view pricing and availability
Matterport 3D Tours
Map
- 1619 Mcgovern Ave
- 830 Deerfield Rd
- 891 Central Ave Unit 336
- 1633 2nd St Unit 503
- 650 Walnut St Unit 301
- 1534 Mcdaniels Ave Unit 3E
- 974 Princeton Ave
- 1000 Deerfield Rd Unit 303
- 1538 Oakwood Ave
- 493 Hazel Ave
- 636 Homewood Ave
- 2020 St Johns Ave Unit 207
- 1871 Elmwood Dr
- 460 Hazel Ave
- 983 Harvard Ct
- 1762 Linden Ave
- 348 Park Ave
- 390 Hazel Ave
- 310 Linden Park Place
- 1620 Ravine Terrace
- 1850 Green Bay Rd
- 1849 Green Bay Rd
- 696 Elm Place Unit 105
- 696 Elm Place Unit 204
- 696 Elm Place Unit 300
- 1770 1st St Unit 504
- 1660 2nd St Unit 4
- 1660 2nd St Unit 6
- 1660 2nd St Unit 1
- 1536 Mcdaniels Ave
- 1988 Green Bay Rd Unit 4
- 611 Mulberry Place Unit 2nd floor
- 2078 Linden Ave
- 1250 Park Ave W Unit 421
- 2494 Saint Johns Ave Unit 1SW
- 30 Michigan Ave Unit 2
- 1155 Saint Johns Ave Unit G
- 1155 Saint Johns Ave Unit F
- 113 Burtis Ave Unit A
- 111 Pleasant Ave
Ask me questions while you tour the home.