

Move-In Specials
Limited-Time Special: Receive a $1,000 Rent Credit on select floor plans when you move in by September 15th!
Highlights
- Pool
- Walk-In Closets
- Planned Social Activities
- Controlled Access
- Sundeck
- Picnic Area
About Central on Broadway
Featuring comfort and convenience, Central on Broadway stands out. Our community in Mesa, AZ is located minutes from the 101, Highway 60 and public transportation. Enjoy exceptional amenities on-site, including a fitness center, swimming pools and soccer field. The picnic area and playground are perfect for family fun. Along with inviting common areas, we provide covered parking, a controlled access gate and courtesy patrol.

Pricing and Floor Plans
Studio
A
$940 - $975
- Studio
- 1 Bath
- 480 Sq Ft
| Unit | Base Price | Sq Ft | Availability | Unit Details |
|---|---|---|---|---|
| 423 | $975 | 480 | Now | |
| 410 | $950 | 480 | Sep 18 | |
| 093 | $950 | 480 | Sep 24 | |
| 418 | $955 | 480 | Sep 30 | |
| 429 | $960 | 480 | Oct 12 | |
| 106 | $940 | 480 | Oct 19 | |
| 101 | $955 | 480 | Oct 30 |
I
$1,025 - $1,160
- Studio
- 1 Bath
- 400 Sq Ft
| Unit | Base Price | Sq Ft | Availability | Unit Details |
|---|---|---|---|---|
| 487 | $1,025 | 400 | Now | |
| 491 | $1,025 | 400 | Now | |
| 492 | $1,025 | 400 | Now | |
| 493 | $1,025 | 400 | Now | |
| 501 | $1,025 | 400 | Now | |
| 504 | $1,025 | 400 | Now | |
| 506 | $1,025 | 400 | Now | |
| 508 | $1,025 | 400 | Now | |
| 485 | $1,160 | 400 | Now |
B
Call for Rent
- Studio
- 1 Bath
- 500 Sq Ft
1 Bedroom
D
$1,081
- 1 Bed
- 1 Bath
- 720 Sq Ft
| Unit | Base Price | Sq Ft | Availability | Unit Details |
|---|---|---|---|---|
| 120 | $1,081 | 720 | Now | |
| 283 | $1,081 | 720 | Nov 1 |
J
$1,308 - $1,341
- 1 Bed
- 1 Bath
- 606 Sq Ft
| Unit | Base Price | Sq Ft | Availability | Unit Details |
|---|---|---|---|---|
| 481 | $1,308 | 606 | Now | |
| 496 | $1,341 | 606 | Now |
C
Call for Rent
- 1 Bed
- 1 Bath
- 624 Sq Ft
2 Bedrooms
F
$1,263 - $1,298
- 2 Beds
- 2 Baths
- 864 Sq Ft
| Unit | Base Price | Sq Ft | Availability | Unit Details |
|---|---|---|---|---|
| 357 | $1,273 | 864 | Sep 29 | |
| 218 | $1,298 | 864 | Oct 3 | |
| 068 | $1,273 | 864 | Oct 9 | |
| 183 | $1,263 | 864 | Oct 10 | |
| 220 | $1,278 | 864 | Oct 16 | |
| 330 | $1,273 | 864 | Oct 25 |
E
$1,277
- 2 Beds
- 1 Bath
- 768 Sq Ft
| Unit | Base Price | Sq Ft | Availability | Unit Details |
|---|---|---|---|---|
| 458 | $1,277 | 768 | Oct 23 |
G
$1,288 - $1,308
- 2 Beds
- 2 Baths
- 912 Sq Ft
| Unit | Base Price | Sq Ft | Availability | Unit Details |
|---|---|---|---|---|
| 083 | $1,288 | 912 | Sep 14 | |
| 376 | $1,308 | 912 | Sep 24 |
K
$1,398 - $1,613
- 2 Beds
- 2 Baths
- 760 Sq Ft
| Unit | Base Price | Sq Ft | Availability | Unit Details |
|---|---|---|---|---|
| 484 | $1,398 | 760 | Now | |
| 486 | $1,398 | 760 | Now | |
| 495 | $1,398 | 760 | Now | |
| 497 | $1,398 | 760 | Now | |
| 499 | $1,398 | 760 | Now | |
| 503 | $1,398 | 760 | Now | |
| 505 | $1,398 | 760 | Now | |
| 507 | $1,398 | 760 | Now | |
| 490 | $1,613 | 760 | Now |
3 Bedrooms
H
$1,607 - $1,637
- 3 Beds
- 2 Baths
- 1,120 Sq Ft
| Unit | Base Price | Sq Ft | Availability | Unit Details |
|---|---|---|---|---|
| 309 | $1,607 | 1,120 | Sep 27 | |
| 188 | $1,637 | 1,120 | Oct 2 | |
| 207 | $1,607 | 1,120 | Oct 3 | |
| 379 | $1,637 | 1,120 | Oct 8 | |
| 323 | $1,637 | 1,120 | Oct 18 | |
| 319 | $1,627 | 1,120 | Oct 23 | |
| 190 | $1,607 | 1,120 | Oct 24 | |
| 199 | $1,627 | 1,120 | Oct 24 | |
| 324 | $1,637 | 1,120 | Oct 28 |
Fees and Policies
The fees below are based on community-supplied data and may exclude additional fees and utilities. Use the Rent Estimate Calculator to determine your monthly and one-time costs based on your requirements.
Property Fee Disclaimer: Based on community-supplied data and independent market research. Subject to change without notice. May exclude fees for mandatory or optional services and usage-based utilities.
Community Details
Property Information
- Built in 1975
- 484 units/3 stories
Lease Options
- 12 - 18 Month Leases
Community Amenities
Property Services
- 24 Hour Access
- Controlled Access
- Laundry Facilities
- Property Manager on Site
- Planned Social Activities
- Renters Insurance Program
- Wi-Fi
- Maintenance on site
- Online Services
- Public Transportation
Shared Community
- Business Center
- Clubhouse
- Lounge
- Multi Use Room
- Walk-Up
Fitness & Recreation
- Fitness Center
- Playground
- Pool
Outdoor Features
- Courtyard
- Picnic Area
- Grill
- Sundeck
Additional Amenities
- BBQ and Picnic Area
- Central A/C and Heat
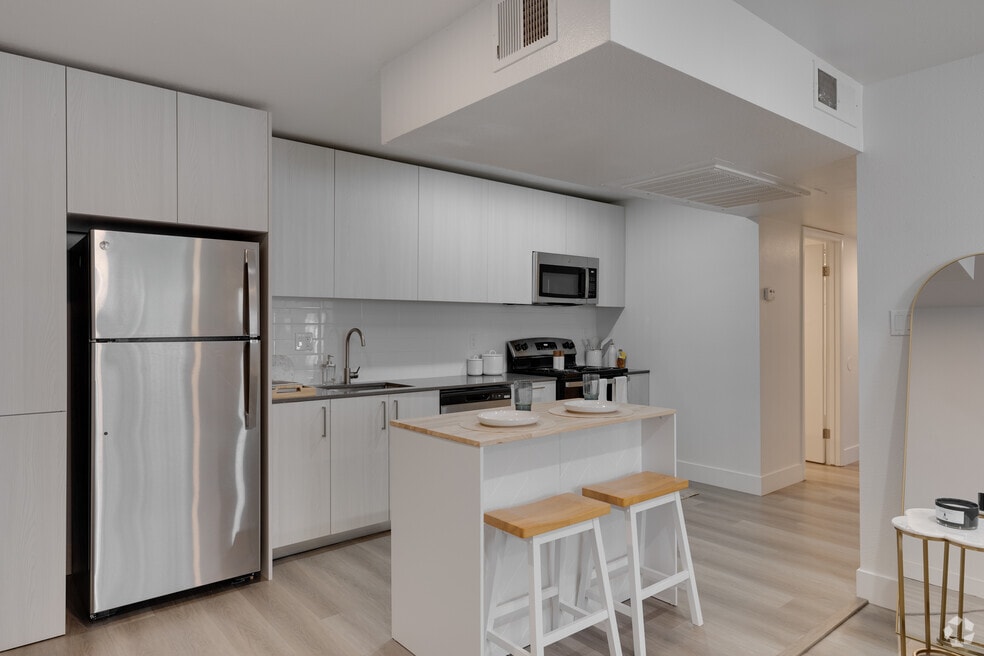
- Euro Style Cabinetry
- Garbage Disposal
- Kids Playground
- Large Closets
- Night Patrol
- Preinstalled Wi-Fi with 1st Month Free from COX
- Renovated
- Soccer Field
- Spacious Floor Plans
- Upgraded Lighting Fixtures
- Washer and Dryer
- Wood Plank Flooring
Apartment Features
Indoor Features
- Air Conditioning
- Cable Ready
- Washer/Dryer
- Heating
- Ceiling Fans
- High Speed Internet Access
- Tub/Shower
- Wi-Fi
Kitchen Features & Appliances
- Dishwasher
- Disposal
- Microwave
- Kitchen
- Ice Maker
- Refrigerator
- Oven
- Stainless Steel Appliances
- Range
- Freezer
- Pantry
- Quartz Countertops
Model Details
- Hardwood Floors
- Walk-In Closets
- Dining Room
- Family Room
- Linen Closet
- Vinyl Flooring
- Patio
Map
- 2242 W Concho Cir
- 600 S Dobson Rd Unit 6
- 600 S Dobson Rd Unit 87
- 600 S Dobson Rd Unit 88
- 600 S Dobson Rd Unit 91
- 600 S Dobson Rd Unit 177
- 701 S Dobson Rd Unit 436
- 701 S Dobson Rd Unit 262
- 701 S Dobson Rd Unit 244
- 701 S Dobson Rd Unit 251
- 701 S Dobson Rd Unit 489
- 701 S Dobson Rd Unit 422
- 701 S Dobson Rd Unit 31
- 701 S Dobson Rd Unit 343
- 701 S Dobson Rd Unit 448
- 701 S Dobson Rd Unit 34
- 701 S Dobson Rd Unit 430
- 720 S Dobson Rd Unit 70
- 720 S Dobson Rd Unit 76
- 720 S Dobson Rd Unit 85
- 2107 W Broadway Rd
- 600 S Dobson Rd Unit 79
- 600 S Dobson Rd Unit 153
- 445 S Dobson Rd
- 830 S Dobson Rd Unit 57
- 2147 W Edgewood Ave
- 2343 W Main St
- 150 S Roosevelt Rd
- 2121 W Main St
- 2355 E Alameda Dr
- 45 N May
- 50 N May Unit 202
- 2323 E Apache Blvd
- 58 N May Unit 101
- 45 N Phyllis Unit 212
- 2161 W 1st St Unit 2159 W 1st Street
- 1840 W Emelita Ave
- 1030 S Dobson Rd
- 2515 E Del Rio Dr
- 2634 S Cottonwood Dr
Ask me questions while you tour the home.