

Highlights
- Cabana
- Porch
- Pet Washing Station
- Pool
- Walk-In Closets
- Deck
About Centre Pointe Apartments
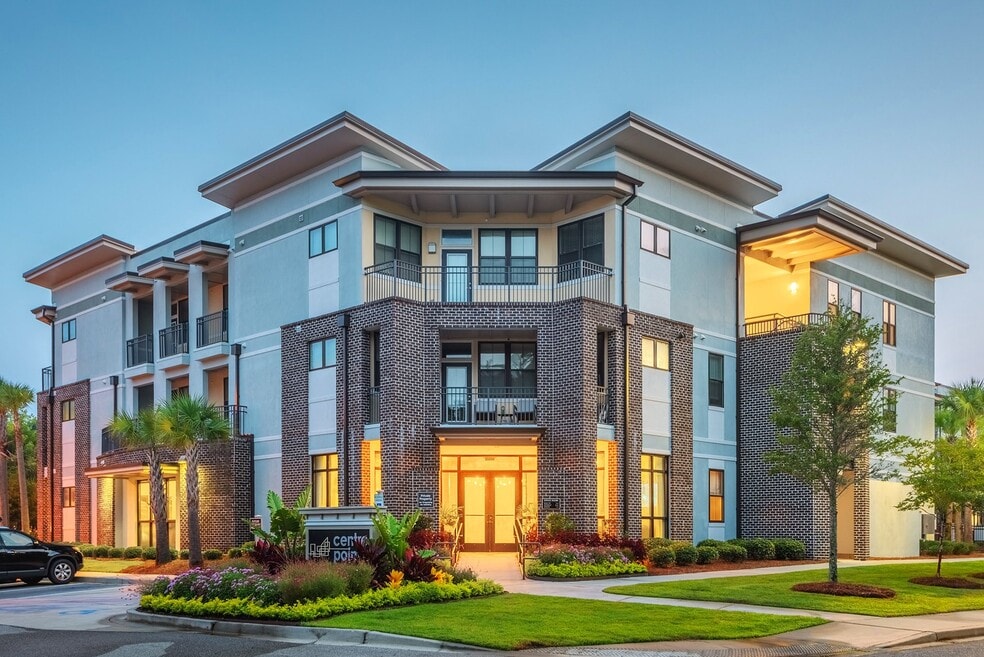
Centre Pointe Apartments is a modern, pet-friendly apartment community in North Charleston, South Carolina near downtown Charleston, I-26 and I-526. We offer 1-bedroom, 2-bedroom and 3-bedroom luxury apartments for rent with an impressive selection of features, including washer/dryers in every unit, ceiling fans, garage and storage units available to lease and white imported cabinetry from Italy.
Centre Pointe Apartments is quickly taking its place among the premier apartment communities in the Charleston area. Residents have convenient, easy access to shopping, dining and entertainment at the Tanger Outlets and Northwoods Mall. They're close to major employers and schools such as Boeing, Joint Base Charleston, Bosch, Roper St. Frances Hospital, The Medical University of Charleston (MUSC), Virginia College in Charleston, as well as I-526 and I-26, connecting them to downtown Charleston, Charleston International Airport, the beaches and more!
Enjoy the tranquil resort-style pool by day and the relaxing spa and fire pit lounge by night. We have an outdoor kitchen and cabana, a pet park, a pet wash and grooming station, a 24-hour fitness center and a fully-equipped business center, among many other amenities. All this and more awaits you at Centre Pointe Apartments.
Contact us today to see what's available!
Call us: / Email us:
Or stop by: 4986 Wetland Crossing Road #2100, North Charleston, SC 29418

Pricing and Floor Plans
1 Bedroom
A7
$2,031
- 1 Bed
- 1 Bath
- 901 Sq Ft
| Unit | Base Price | Sq Ft | Availability | Unit Details |
|---|---|---|---|---|
| 2-2208 | $2,031 | 901 | Oct 9 |
2 Bedrooms
B2
$1,736
- 2 Beds
- 2 Baths
- 1,140 Sq Ft
| Unit | Base Price | Sq Ft | Availability | Unit Details |
|---|---|---|---|---|
| 1-1313 | $1,736 | 1,140 | Sep 1 |
B4
$2,024
- 2 Beds
- 2 Baths
- 1,155 Sq Ft
| Unit | Base Price | Sq Ft | Availability | Unit Details |
|---|---|---|---|---|
| 3-3313 | $2,024 | 1,155 | Now |
B7
$2,292 - $2,388
- 2 Beds
- 2 Baths
- 1,230 Sq Ft
| Unit | Base Price | Sq Ft | Availability | Unit Details |
|---|---|---|---|---|
| 3-3310 | $2,292 | 1,230 | Now | |
| 1-1210 | $2,373 | 1,230 | Now | |
| 2-2318 | $2,388 | 1,230 | Aug 31 |
3 Bedrooms
C1
$2,931
- 3 Beds
- 2 Baths
- 1,541 Sq Ft
| Unit | Base Price | Sq Ft | Availability | Unit Details |
|---|---|---|---|---|
| 3-3112 | $2,931 | 1,541 | Sep 29 |
Fees and Policies
The fees below are based on community-supplied data and may exclude additional fees and utilities.Property Fee Disclaimer: Based on community-supplied data and independent market research. Subject to change without notice. May exclude fees for mandatory or optional services and usage-based utilities.
Community Details
Property Information
- Built in 2016
- 172 units/3 stories
Community Amenities
Property Services
- Property Manager on Site
- Car Wash Area
- Pet Play Area
- Planned Social Activities
- Wi-Fi
- Car Charging Station
- Maintenance on site
- Online Services
- Pet Washing Station
Shared Community
- Business Center
- Clubhouse
- Conference Rooms
- Lounge
- Multi Use Room
- Walk-Up
Fitness & Recreation
- Fitness Center
- Pool
- Spa
- Gameroom
Outdoor Features
- Courtyard
- Cabana
- Grill
Additional Amenities
- 24-hour emergency maintenance
- 24-hour fitness center
- Ceiling fans in great room and bedrooms
- Clubhouse with billiards table
- Covered car wash
- Deep soaking tubs and glass shower enclosures*
- Electronic parcel locker system
- EV charging station
- Garage and storage unit available to lease
- Modern clubhouse with billiards
- Outdoor gas grill stations
- Pet park, pet wash and grooming station
- Poolside club area with kitchen
- Professional management
- Resident business center
- Resort-style pool with tanning deck
- Spa with outdoor fire pit and lounge area
- Spacious balconies*
- Stunning white imported cabinetry from Italy
- Two-inch, faux-wood blinds
- Washer/dryers in each home
Apartment Features
Indoor Features
- Air Conditioning
- Cable Ready
- Storage Space
- Washer/Dryer
- Security System
- Ceiling Fans
- Double Vanities
- High Speed Internet Access
- Sprinkler System
- Tub/Shower
- Smoke Free
- Trash Compactor
- Wheelchair Accessible (Rooms)
Kitchen Features & Appliances
- Dishwasher
- Disposal
- Microwave
- Kitchen
- Granite Countertops
- Ice Maker
- Refrigerator
- Oven
- Stainless Steel Appliances
- Freezer
- Instant Hot Water
- Island Kitchen
- Pantry
Model Details
- Tile Floors
- Crown Molding
- Hardwood Floors
- Views
- Walk-In Closets
- Carpet
- Built-In Bookshelves
- Dining Room
- Double Pane Windows
- Linen Closet
- Window Coverings
- Balcony
- Deck
- Patio
- Porch
Matterport 3D Tours
Map
- 5309 Good St
- 5116 Twitty St
- 2506 Jonah St
- 8052 Reagan Way
- 4117 Quincy Adams Ln
- 2515 Jonah St
- 2323 Elder Ave
- 5131 Delta St
- 2205 Russelldale Ave
- 2450 Taylor St
- 2229 James Bell Dr Unit A,B,C
- 4991 Lake Palmetto Ln
- 4751 Arco Ln
- 2114 James Bell Dr
- 4763 Arco Ln
- 4765 Arco Ln
- 2227 Taylor St
- 4933 Lake Palmetto Ln
- 2012 Bolton St
- 4946 Date Palm Dr
- 5059 N Arco Ln
- 5045 N Arco Ln
- 5320 Jury Ln
- 2403 Mall Dr
- 2214 Van Buren Ave Unit B
- 2214 Van Buren Ave Unit B
- 5220 April Ave
- 2181 Eleanor Dr Unit B
- 3229 W Montague Ave
- 4835 Rivers Ave
- 3812 W Montague Ave
- 5138 Scarsdale Ave Unit B
- 5138 Scarsdale Ave
- 4526 Piggly Wiggly Dr
- 4135 Bonaparte Dr
- 5110 Scarsdale Ave Unit 103
- 2161 W Jimtown Dr
- 2161 W Jimtown Dr
- 4951 W Liberty Park Cir
- 5600 Dorchester Rd
Ask me questions while you tour the home.