Verified badge confirms data from builder
Estimated payment starting at $2,067/month
Total Views
57,998
3
Beds
2.5
Baths
1,924
Sq Ft
$159
Price per Sq Ft
Highlights
- New Construction
- High Ceiling
- Covered Patio or Porch
- Loft
- Granite Countertops
- Walk-In Pantry
About This Floor Plan
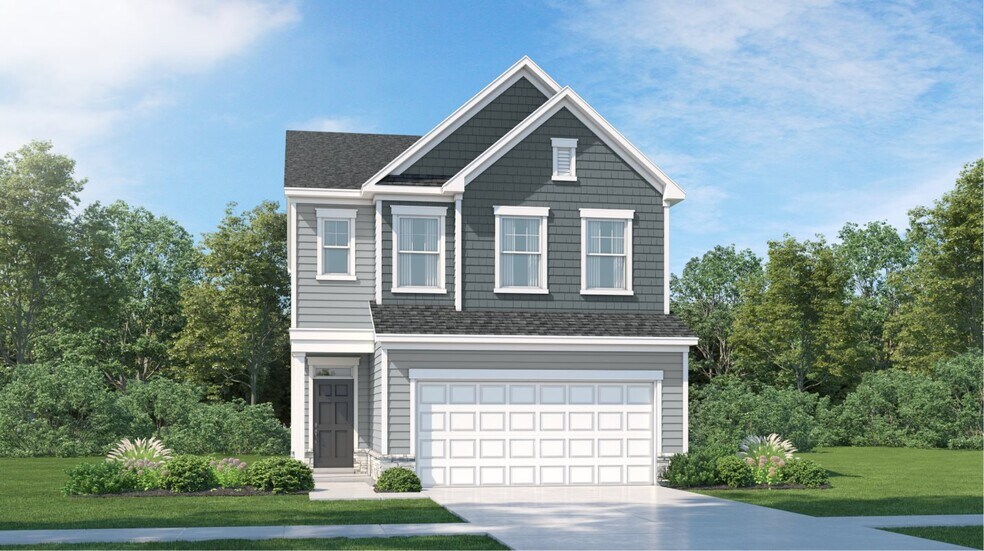
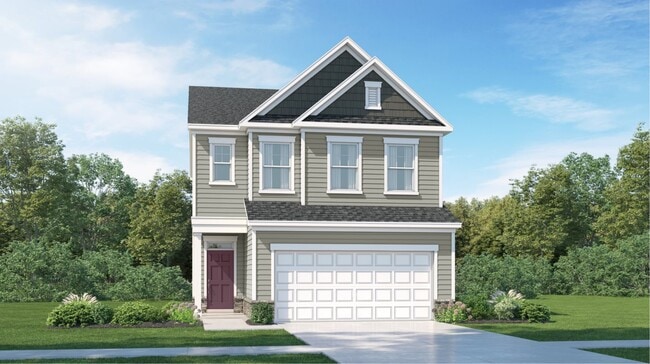
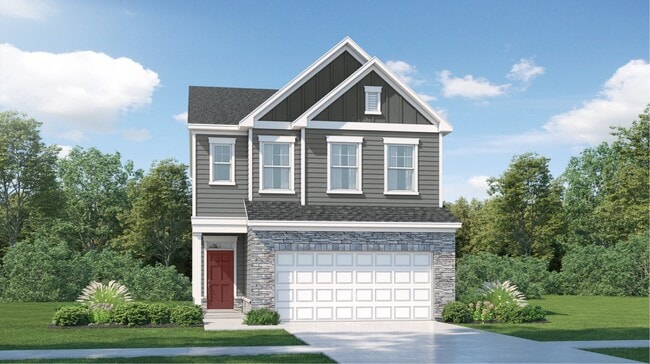
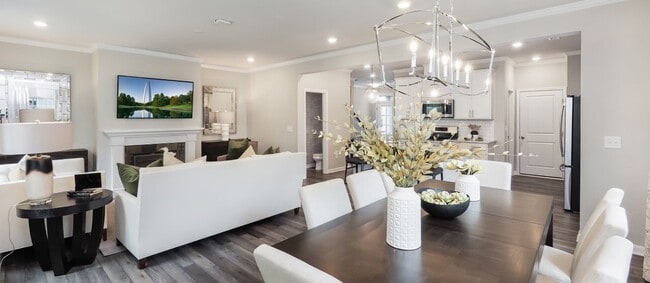
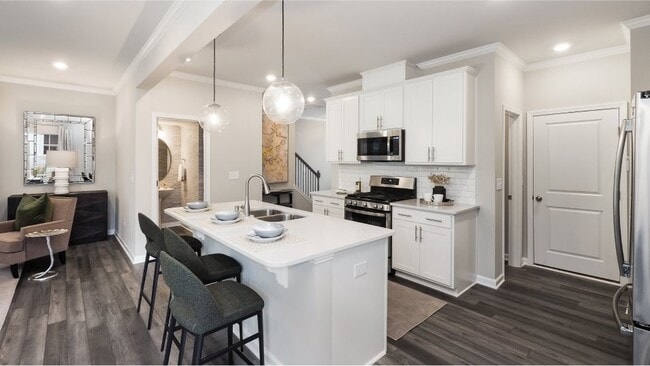
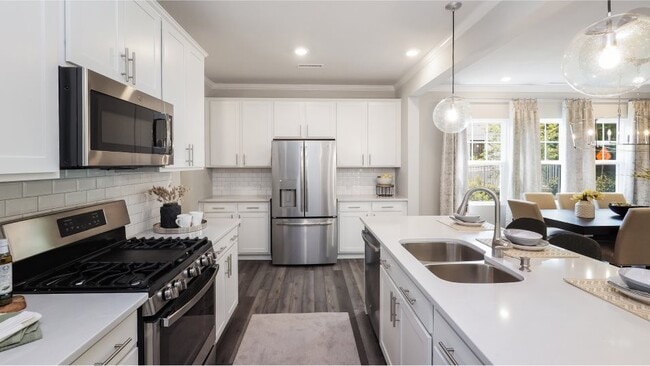
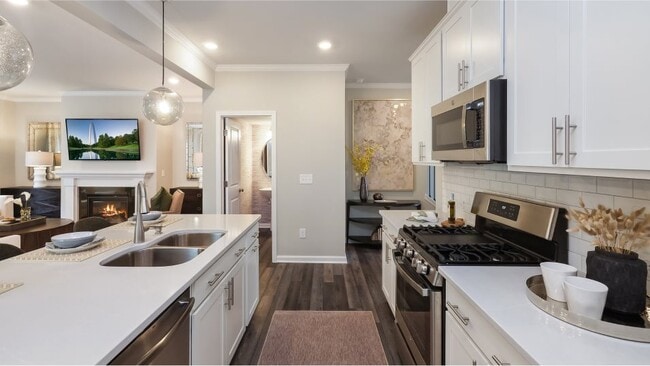
This new two-story home is casual and elegant. The first floor has an open plan among the kitchen, dining space and Great Room with a patio for sipping sweet tea. Upstairs are a loft that could be a home office and three bedrooms, including the luxe owner’s suite.
Sales Office
Hours
| Monday - Tuesday |
10:00 AM - 6:00 PM
|
| Wednesday |
1:00 PM - 6:00 PM
|
| Thursday |
10:00 AM - 6:00 PM
|
| Friday |
1:00 PM - 6:00 PM
|
| Saturday |
10:00 AM - 6:00 PM
|
| Sunday |
1:00 PM - 6:00 PM
|
Office Address
842 Maple Branch Cir
Graham, NC 27253
Home Details
Home Type
- Single Family
Lot Details
- Landscaped
- Garden
HOA Fees
- $100 Monthly HOA Fees
Parking
- 2 Car Attached Garage
- Front Facing Garage
Taxes
- 0.72% Estimated Total Tax Rate
Home Design
- New Construction
- Spray Foam Insulation
Interior Spaces
- 1,924 Sq Ft Home
- 2-Story Property
- Tray Ceiling
- High Ceiling
- Ceiling Fan
- Recessed Lighting
- Double Pane Windows
- Formal Entry
- Smart Doorbell
- Combination Kitchen and Dining Room
- Loft
Kitchen
- Walk-In Pantry
- Dishwasher
- Stainless Steel Appliances
- Smart Appliances
- ENERGY STAR Qualified Appliances
- Kitchen Island
- Granite Countertops
- Tiled Backsplash
- Disposal
Flooring
- Carpet
- Tile
- Luxury Vinyl Plank Tile
Bedrooms and Bathrooms
- 3 Bedrooms
- Walk-In Closet
- Powder Room
- Double Vanity
- Bathtub with Shower
- Walk-in Shower
- Ceramic Tile in Bathrooms
Laundry
- Laundry Room
- Laundry on upper level
- Washer and Dryer Hookup
Home Security
- Home Security System
- Smart Thermostat
Utilities
- SEER Rated 13-15 Air Conditioning Units
- SEER Rated 14+ Air Conditioning Units
- Heating System Uses Gas
- Programmable Thermostat
- Smart Home Wiring
- Cable TV Available
Additional Features
- Energy-Efficient Insulation
- Covered Patio or Porch
Community Details
Overview
- Greenbelt
Recreation
- Community Playground
- Tot Lot
- Dog Park
- Trails
Map
Move In Ready Homes with this Plan
Other Plans in Sagecroft - Hanover Collection
About the Builder
Lennar began in 1954 as F&R Builders in Miami and later adopted the Lennar name as the business grew beyond its early residential roots. The company focuses on building new homes and communities, with offerings that include affordable, move-up, and active adult housing, along with multifamily communities, commercial properties, land development, financial services, and asset management. Lennar has built a wide national presence over time and has constructed more than one million new homes for families across America.
Frequently Asked Questions
How many homes are planned at Sagecroft - Hanover Collection
What are the HOA fees at Sagecroft - Hanover Collection?
What is the tax rate at Sagecroft - Hanover Collection?
How many floor plans are available at Sagecroft - Hanover Collection?
How many move-in ready homes are available at Sagecroft - Hanover Collection?
Nearby Homes
- 0 Jimmie Kerr Rd Unit 10127526
- 2282 & 2274 N Carolina 87
- 1123 Challenge Dr
- 0 Rogers Rd Unit 10122339
- 609 N Marshall St
- 408 Oneida St
- 120 Windsor Dr
- 0 Bob Vaughn Rd
- 207 E Parker St
- 3015 S North Carolina 87
- 751 Kernodle Ln Unit 10
- 751 Kernodle Ln Unit 100
- 751 Kernodle Ln Unit 123
- 751 Kernodle Ln Unit 52
- 751 Kernodle Ln Unit 73
- 751 Kernodle Ln Unit 114
- 704 North St
- 0 State Highway 49
- 2635 Nc-87
- 1302 Sidney Ave
- Sagecroft - Hanover Collection
- Graham Springs
- Old Fields
- Quarry Hills - Freedom
- Quarry Hills
- Valor Ridge
- Oakmont - Townes
- Oakmont
- Hanford Landing
- Meadowview Glen
- Henley Ridge
- Lawson Townes
- Lacy Farm
- Henley Village - Reserve
- The Landing at Summerhaven
- Henley Village - Cottages
- Cambridge Park - Signature
- Cambridge Park
- Magnolia Glen Estates
- Peartree Towns
Your Personal Tour Guide
Ask me questions while you tour the home.