


Estimated payment starting at $3,923/month
Total Views
4,936
7
Beds
4.5
Baths
4,188
Sq Ft
$144
Price per Sq Ft
Highlights
- New Construction
- Attic
- Furnished
- Primary Bedroom Suite
- High Ceiling
- Great Room
About This Floor Plan
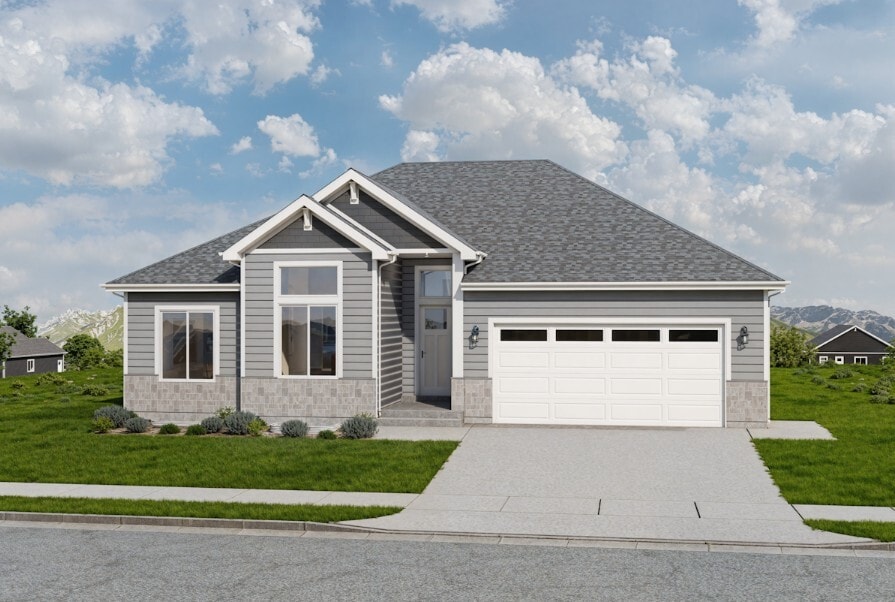
Seven bedrooms on a rambler plan: the Chamberlain is Red Clover Homes' answer for households that simply need more rooms. The main level opens through a twelve-foot entry into a great room with matching twelve-foot ceilings, an island kitchen with walk-in pantry, and a formal dining space, plus three bedrooms including a primary suite with a spa-style bath and laundry close at hand. Finish the basement and the Chamberlain adds four more bedrooms, two full baths, an optional second laundry, and a large family room, reaching 4,188 total square feet with four and a half baths in all. Cold storage and an optional third garage bay handle the practical side. As a Gold package plan, it carries Red Clover's upgraded standard inclusions, from taller ceilings and cabinetry to a stucco and stone exterior. Offered on a slab, over an unfinished basement, or fully finished across Cache Valley communities.
Home Details
Home Type
- Single Family
Lot Details
- Lawn
Parking
- 2 Car Attached Garage
- Front Facing Garage
Home Design
- New Construction
Interior Spaces
- 4,188 Sq Ft Home
- 1-Story Property
- Furnished
- High Ceiling
- Double Pane Windows
- Mud Room
- Great Room
- Family Room
- Living Room
- Combination Kitchen and Dining Room
- Basement
- Bedroom in Basement
- Smart Thermostat
- Attic
Kitchen
- Eat-In Kitchen
- Breakfast Bar
- Walk-In Pantry
- Dishwasher
- Kitchen Island
- Under Cabinet Lighting
- Disposal
Bedrooms and Bathrooms
- 7 Bedrooms
- Primary Bedroom Suite
- Walk-In Closet
- Powder Room
- Primary bathroom on main floor
- Dual Vanity Sinks in Primary Bathroom
- Secondary Bathroom Double Sinks
- Private Water Closet
- Bathtub with Shower
Laundry
- Laundry Room
- Laundry on main level
- Washer and Dryer Hookup
Outdoor Features
- Patio
- Front Porch
Utilities
- Central Heating and Cooling System
- High Speed Internet
- Cable TV Available
Map
Other Plans in Juniper Trails
About the Builder
Red Clover Homes doesn't just build houses — they create homes designed for real life. With a commitment to craftsmanship, transparency, and customer-first design, this homebuilder empowers buyers with the knowledge and confidence to enjoy a stress-free building experience. Their homes are built to last with durable materials and energy-efficient features, tailored to each buyer’s lifestyle, delivered on time, and backed by a process built on trust.
Frequently Asked Questions
How many homes are planned at Juniper Trails
How many floor plans are available at Juniper Trails?
Nearby Homes
- Juniper Trails
- Juniper Trail
- Cedar Bluffs
- Lone Cedar
- Lone Cedar
- Mountain Gate Estates
- Meadows at Hyde Park
- Sky View Heights
- Sky View Heights
- Meadows at Skyview - Townhomes
- Smithfield Crest
- Wolf Pack Place
- Birch Cove
- Smiling H Ranch
- Smiling H Ranch
- Birch Meadows
- Mountain Valley Townhome Community - Mountain Valley
- Mountainside Estates
- Foothill Lofts
- Sunset Ridges
Builder
Your Personal Tour Guide
Ask me questions while you tour the home.