


NEW CONSTRUCTION
BUILDER INCENTIVES
Verified badge confirms data from builder
Estimated payment starting at $3,795/month
Total Views
1,562
3
Beds
2
Baths
3,582
Sq Ft
$159
Price per Sq Ft
Highlights
- New Construction
- ENERGY STAR Certified Homes
- Great Room
- Primary Bedroom Suite
- Freestanding Bathtub
- Mud Room
About This Floor Plan
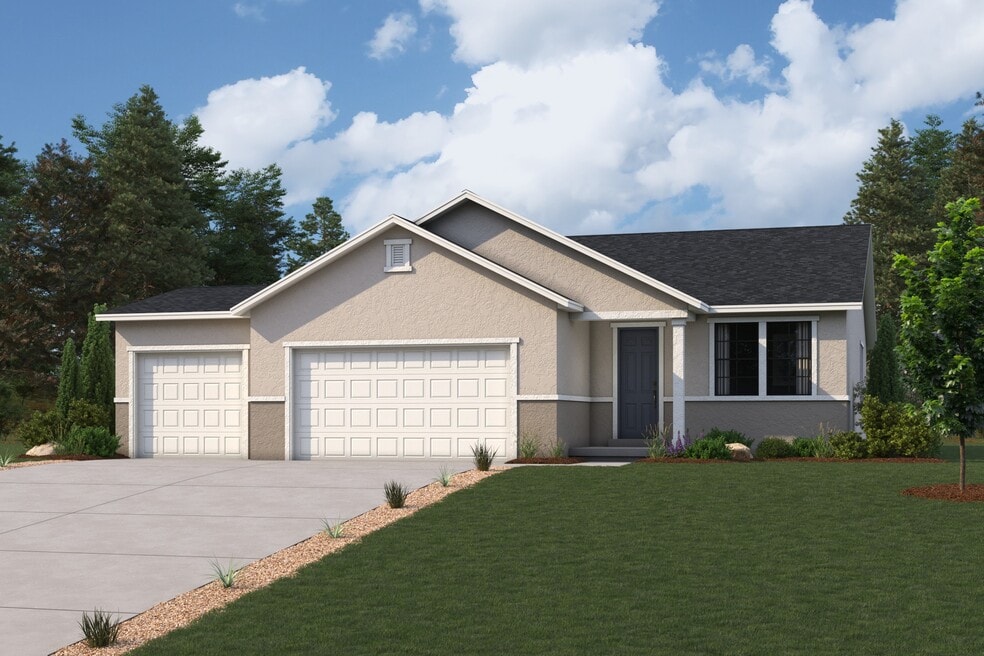
The Champlain plan offers the best in comfort and style. A contemporary layout showcases an open kitchen with an island and a walk-in pantry, overlooking a dining area and an airy great room with access to the patio. The luxurious primary suite is adjacent, featuring a walk-in closet and a deluxe private bath with dual vanities, a walk-in shower, and a soaking tub. Two additional bedrooms, one with a walk-in closet, round out sleeping space. You’ll also find a private study in this plan. Includes unfinished lower level. Options include: Covered deck off the great room *Total square feet includes 1,796 sq. ft. unfinished basement
Builder Incentives
2026 WOW Doesn't Wait - UT
Sales Office
Hours
| Monday - Thursday | 10:00 AM - 6:00 PM |
| Friday | 11:30 AM - 6:00 PM |
| Saturday | 10:00 AM - 6:00 PM |
| Sunday | Closed |
Office Address
This address is an offsite sales center.
295 E Clear Granite Way
Eagle Mountain, UT 84005
Home Details
Home Type
- Single Family
Lot Details
- Minimum 6,158 Sq Ft Lot
- Minimum 57 Ft Wide Lot
HOA Fees
- $20 Monthly HOA Fees
Parking
- 3 Car Attached Garage
- Front Facing Garage
Home Design
- New Construction
Interior Spaces
- 3,582 Sq Ft Home
- 1-Story Property
- Mud Room
- Formal Entry
- Great Room
- Living Room
- Dining Area
- Home Office
Kitchen
- Walk-In Pantry
- ENERGY STAR Qualified Dishwasher
- Dishwasher
- Kitchen Island
Flooring
- Carpet
- Vinyl
Bedrooms and Bathrooms
- 3 Bedrooms
- Primary Bedroom Suite
- Walk-In Closet
- 2 Full Bathrooms
- Dual Vanity Sinks in Primary Bathroom
- Private Water Closet
- Freestanding Bathtub
- Bathtub with Shower
- Walk-in Shower
Laundry
- Laundry Room
- Laundry on main level
- Washer and Dryer
- ENERGY STAR Qualified Washer
Eco-Friendly Details
- ENERGY STAR Certified Homes
- Watersense Fixture
Outdoor Features
- Covered Patio or Porch
Utilities
- Central Heating and Cooling System
- ENERGY STAR Qualified Air Conditioning
- Tankless Water Heater
Community Details
Recreation
- Community Playground
Additional Features
- Picnic Area
Community Map
Map
Other Plans in Pinnacles at Eagle Mountain - Estates
Plan History
| Date | Event | Price | List to Sale | Price per Sq Ft |
|---|---|---|---|---|
| 01/02/2026 01/02/26 | Price Changed | $567,990 | +0.9% | $159 / Sq Ft |
| 07/10/2025 07/10/25 | For Sale | $562,990 | -- | $157 / Sq Ft |
Source: Century Communities
About the Builder
Century Communities began in 2002 as a homebuilder focused on single-family homes, townhomes, and condominiums, and the business has since expanded into a broad national builder. The company offers new homes under the Century Communities and Century Complete brands, with options that include single-family homes, townhomes, condos, and paired homes. Century Communities is also involved in land acquisition, entitlement, and development, while providing mortgage, title, insurance brokerage, and escrow services through affiliated businesses.
Frequently Asked Questions
How many homes are planned at Pinnacles at Eagle Mountain - Estates
What are the HOA fees at Pinnacles at Eagle Mountain - Estates?
How many floor plans are available at Pinnacles at Eagle Mountain - Estates?
How many move-in ready homes are available at Pinnacles at Eagle Mountain - Estates?
Nearby Homes
- 5243 N Greenbrier Dr Unit 319
- 642 E Garden Grove Dr Unit 337
- 50 Aviator Ave
- 401 Aviator Ave
- 201 Aviator Ave
- 6000 Eagle Mountain Blvd
- 2805 W Browns Meadow Unit 102
- 876 E Eden St Unit 1686
- 3412 N Willy Way Unit Unit A2
- 3587 E Lakota Dr Unit 603
- 3528 N Hannah St Unit 1613
- 9734 N Eagle Cove Unit 107
- 9759 N Eagle Cove Unit 105
- 3613 N Annabell Street Lot Unit 1402
- 9622 N Eagle Cove Unit 206
- 1296 E Jasmine St Unit 401
- 1239 E Belladonna Dr Unit 304
- 5471 N Lindbergh Ln Unit 505
- 9678 N Eagle Cove Unit 208
- 2930 N Jojo Rd W Unit 110
- Pinnacles at Eagle Mountain - Residences
- Pinnacles at Eagle Mountain - Reserves
- Pinnacles at Eagle Mountain - Estates
- Pinnacles at Eagle Mountain - Townhomes
- Rose Ranch
- Antelope Meadows
- Pony Express Estates
- Aquila
- Mountain Vista at Sunset Flats
- Juniper at Harmony - Trails Series
- Juniper at Harmony - Arbor Series
- Overland - Collection Village 2
- Overland - Gardens
- Overland - Cottages Village 2
- Overland
- Overland - Collection
- Sunset Flats - The Estates at Sunset Flats
- Overland - Towns Village 2
- Nest Haven at Eagle Village
- Parkway Fields - Estates
Builder
Your Personal Tour Guide
Ask me questions while you tour the home.