




Verified badge confirms data from builder
Estimated payment starting at $2,245/month
Total Views
19,950
4
Beds
2
Baths
1,771
Sq Ft
$195
Price per Sq Ft
Highlights
- New Construction
- Built-In Refrigerator
- Quartz Countertops
- Mt. Vernon Middle School Rated A-
- Great Room
- No HOA
About This Floor Plan
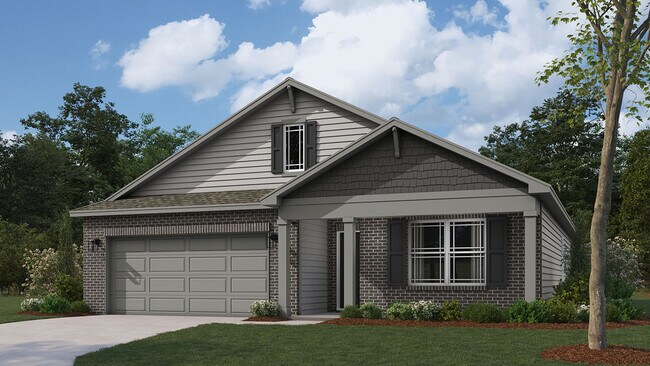
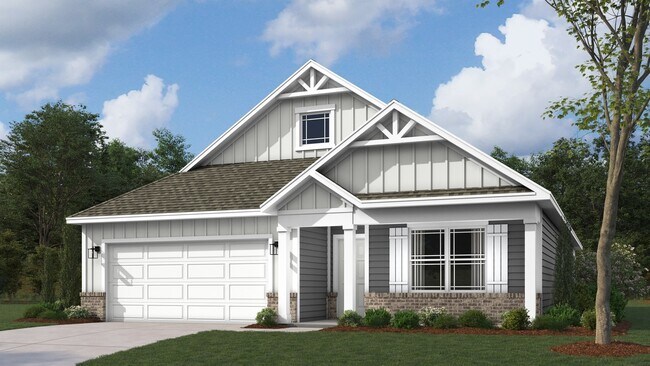
D.R. Horton, America’s Builder, presents the Chatham, a spacious four bedroom ranch available in Fortville.
Step inside this 1,771-square-foot home and find four spacious bedrooms and two full baths. At the front of the home, two secondary bedrooms share a hallway bath. A third bedroom is positioned near the laundry area and garage entry. The open living area connects the great room, dining nook, and kitchen for effortless flow and flexibility.
In the kitchen, you’ll find everything you need and more—abundant cabinets with dovetail drawers and soft-close cabinets, quartz countertops, and a generous island with a built-in sink and dishwasher. The layout is designed for prepping meals or catching up with loved ones while cooking. A walk-in pantry gives you the space to stay stocked and organized.
Your owner’s suite is tucked in the rear of the home, creating a private getaway. The bath includes a double-sink vanity, walk-in shower, and a walk-in closet with plenty of room for storage and comfort.
Tour the new decorated Chatham model in Mt. Vernon North today!
Sales Office
Hours
| Monday | 12:00 PM - 6:00 PM |
| Tuesday - Wednesday | Closed |
| Thursday - Saturday | 11:00 AM - 6:00 PM |
| Sunday | 12:00 PM - 6:00 PM |
Sales Team
Heather Herrin
Office Address
8576 Denney St
Fortville, IN 46040
Driving Directions
Home Details
Home Type
- Single Family
Parking
- 2 Car Attached Garage
- Insulated Garage
- Front Facing Garage
Home Design
- New Construction
Interior Spaces
- 1,771 Sq Ft Home
- 1-Story Property
- Double Pane Windows
- Formal Entry
- Smart Doorbell
- Great Room
- Dining Area
- Carpet
- Smart Thermostat
Kitchen
- Walk-In Pantry
- Built-In Microwave
- Built-In Refrigerator
- Dishwasher
- Stainless Steel Appliances
- Kitchen Island
- Quartz Countertops
- Disposal
Bedrooms and Bathrooms
- 4 Bedrooms
- Walk-In Closet
- 2 Full Bathrooms
- Primary bathroom on main floor
- Quartz Bathroom Countertops
- Double Vanity
- Private Water Closet
- Bathtub with Shower
- Walk-in Shower
Laundry
- Laundry Room
- Laundry on main level
- Washer and Dryer
Utilities
- SEER Rated 14+ Air Conditioning Units
- Programmable Thermostat
- Smart Home Wiring
- PEX Plumbing
Additional Features
- Energy-Efficient Insulation
- Covered Patio or Porch
Community Details
Overview
- No Home Owners Association
Recreation
- Community Pool
- Trails
Community Map
Map
Other Plans in Mt. Vernon North
About the Builder
D.R. Horton began in 1978 as a homebuilding business in Texas and has grown into a national builder serving buyers across the United States. The company builds homes for first-time buyers, move-up buyers, active-adult buyers, and luxury buyers, with offerings that span both home construction and related purchase support. D.R. Horton also provides mortgage financing, title services, and insurance agency services, and it operates rental housing businesses alongside its homebuilding operations. The business further holds a majority stake in Forestar Group Inc., extending its involvement in residential lot development.
Frequently Asked Questions
How many homes are planned at Mt. Vernon North
What are the HOA fees at Mt. Vernon North?
How many floor plans are available at Mt. Vernon North?
How many move-in ready homes are available at Mt. Vernon North?
Nearby Homes
- 685 W 900 N
- 685 W 900 N
- 7501 N 50 W
- 00 W 925n
- 0 W 1000 N Unit MBR22112231
- 700 West N
- 9562 N 300 W
- 8040 N 300 W
- 8020 N 300 W
- 0 Pendleton Pike
- 218 E Michigan St
- 700 West Dr
- 10101 - Lot 1 N Alford Rd
- 10201 - Lot 1 N Alford Rd
- E E 1000 N
- 9680 Holborn Ave
- 9719 Cimmaron Ave
- 16573 Southeastern Pkwy
- 16555 Southeastern Pkwy
- 16537 Southeastern Pkwy
- Mt. Vernon North
- Beyers Estates - Venture
- Beyers Estates - Cornerstone
- Beyers Estates - Carriage Duplex
- Northwest Fortville Venture - Northwest Fortville
- Corrie Springs
- Helm's Mill
- Haven Ponds
- Alexander Ridge - Venture
- Summerton - Ranch
- The Lakes at Grantham
- Gatherings at Aurora
- Colonnade
- Colonnade
- Colonnade Townhomes
- Colonnade Cornerstone
- Grantham
- The Townes at Hampton Walk - Townhome Collection
- The Cove - Designer Collection
- The Townes at Hampton Walk - Midtown Collection
Builder
Your Personal Tour Guide
Ask me questions while you tour the home.