

Verified badge confirms data from builder
Estimated payment starting at $2,551/month
Total Views
40,144
4
Beds
3
Baths
2,278
Sq Ft
$171
Price per Sq Ft
Highlights
- New Construction
- Built-In Refrigerator
- Great Room
- Mt. Vernon Middle School Rated A-
- Loft
- Quartz Countertops
About This Floor Plan
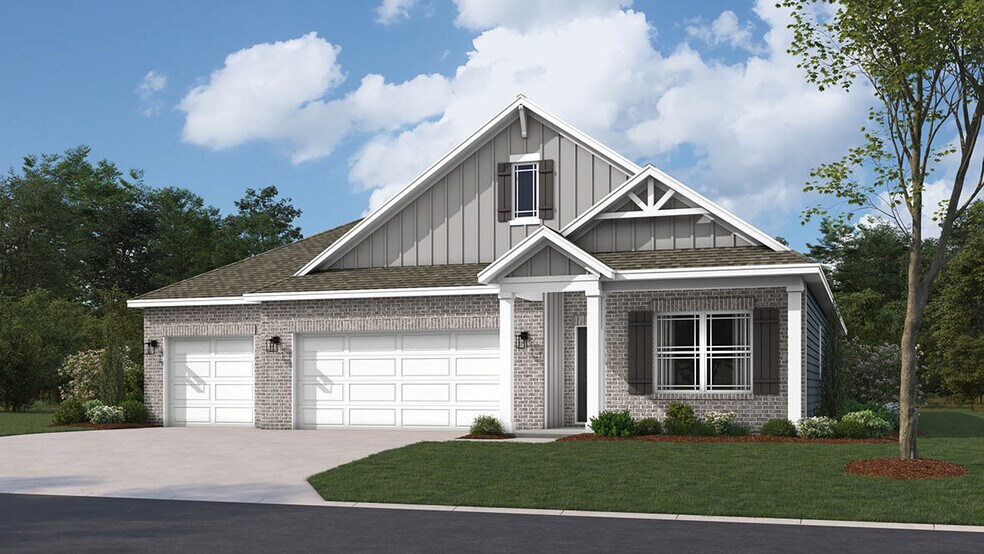
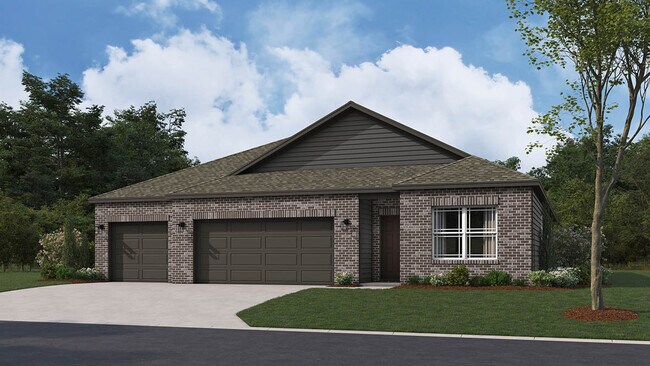
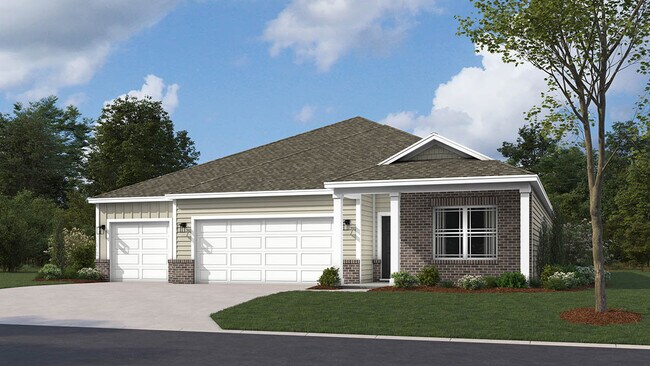
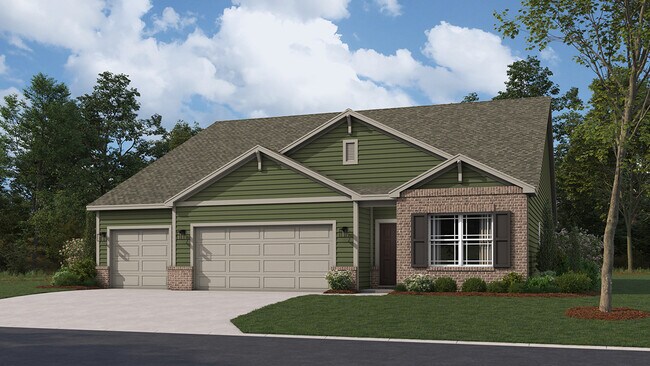
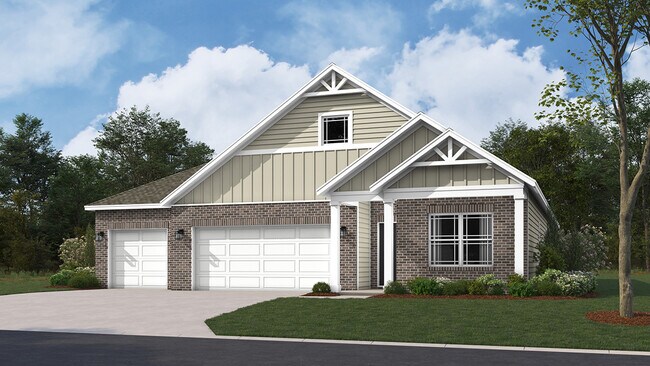
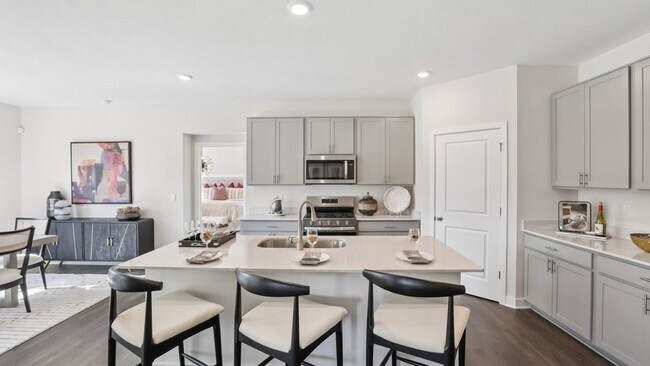
Step into the Cortland by D.R. Horton, America’s Builder, where contemporary design meets timeless comfort in a sprawling 2,278 square foot ranch haven. This exquisite residence is a masterclass in modern architecture, boasting four spacious bedrooms and three luxurious bathrooms thoughtfully arranged to maximize both privacy and connection. The heart of the home is the magnificent open-concept great room, which flows effortlessly into a chef-inspired kitchen designed for both daily living and grand entertaining. Culinary enthusiasts will appreciate the gleaming quartz countertops, a massive central island, and a walk-in pantry. The aesthetic is anchored by sophisticated 42-inch gray upper cabinetry, providing ample storage without sacrificing style. The primary suite serves as a private retreat, while the additional bedrooms offer flexibility for guests, a home office, or a growing family. Practicality meets luxury with an expansive three-car garage, providing plenty of space for vehicles and storage. Beyond the layout, this home is built for the future. Elevate your lifestyle with America’s Smart Home Technology, a pioneering suite of innovations that allows you to control your environment and stay connected to what matters most with ease. From the seamless flooring to the energy-efficient finishes, every detail of the Cortland has been curated for those who refuse to compromise on quality. Please note: photos are representative of plan and may vary as built.
Sales Office
Hours
| Monday | 12:00 PM - 6:00 PM |
| Tuesday - Wednesday | Closed |
| Thursday - Saturday | 11:00 AM - 6:00 PM |
| Sunday | 12:00 PM - 6:00 PM |
Sales Team
Heather Herrin
Office Address
8576 Denney St
Fortville, IN 46040
Driving Directions
Home Details
Home Type
- Single Family
Parking
- 3 Car Attached Garage
- Insulated Garage
- Front Facing Garage
Home Design
- New Construction
Interior Spaces
- 2,278 Sq Ft Home
- 1-Story Property
- Double Pane Windows
- Formal Entry
- Smart Doorbell
- Great Room
- Dining Area
- Loft
- Flex Room
- Carpet
- Smart Thermostat
Kitchen
- Walk-In Pantry
- Built-In Microwave
- Built-In Refrigerator
- Dishwasher
- Stainless Steel Appliances
- Kitchen Island
- Quartz Countertops
- Disposal
Bedrooms and Bathrooms
- 4 Bedrooms
- Walk-In Closet
- Powder Room
- 3 Full Bathrooms
- Quartz Bathroom Countertops
- Double Vanity
- Secondary Bathroom Double Sinks
- Private Water Closet
- Bathtub with Shower
- Walk-in Shower
Laundry
- Laundry Room
- Laundry on upper level
- Washer and Dryer
Utilities
- SEER Rated 14+ Air Conditioning Units
- Programmable Thermostat
- Smart Home Wiring
- PEX Plumbing
Additional Features
- Energy-Efficient Insulation
- Covered Patio or Porch
Community Details
Overview
- No Home Owners Association
Recreation
- Community Pool
- Trails
Community Map
Map
Move In Ready Homes with this Plan
Other Plans in Mt. Vernon North
Plan History
| Date | Event | Price | List to Sale | Price per Sq Ft |
|---|---|---|---|---|
| 01/13/2026 01/13/26 | Price Changed | $389,900 | -0.3% | $171 / Sq Ft |
| 12/24/2025 12/24/25 | Price Changed | $390,900 | +0.3% | $172 / Sq Ft |
| 11/27/2025 11/27/25 | Price Changed | $389,900 | -9.3% | $171 / Sq Ft |
| 07/30/2025 07/30/25 | For Sale | $430,000 | -- | $189 / Sq Ft |
Source: D.R. Horton
About the Builder
D.R. Horton began in 1978 as a homebuilding business in Texas and has grown into a national builder serving buyers across the United States. The company builds homes for first-time buyers, move-up buyers, active-adult buyers, and luxury buyers, with offerings that span both home construction and related purchase support. D.R. Horton also provides mortgage financing, title services, and insurance agency services, and it operates rental housing businesses alongside its homebuilding operations. The business further holds a majority stake in Forestar Group Inc., extending its involvement in residential lot development.
Frequently Asked Questions
How many homes are planned at Mt. Vernon North
What are the HOA fees at Mt. Vernon North?
How many floor plans are available at Mt. Vernon North?
How many move-in ready homes are available at Mt. Vernon North?
Nearby Homes
- 1440 W 900 N
- 7501 N 50 W
- 7401 N 50 W
- 00 W 925n
- 0 W 1000 N Unit MBR22112231
- 700 West N
- 9562 N 300 W
- 8040 N 300 W
- 8020 N 300 W
- 0 Pendleton Pike
- 218 E Michigan St
- 700 West Dr
- 10101 - Lot 1 N Alford Rd
- 10201 - Lot 1 N Alford Rd
- E E 1000 N
- 11162 Cliffside Dr
- 9719 Cimmaron Ave
- 16573 Southeastern Pkwy
- 16555 Southeastern Pkwy
- 16537 Southeastern Pkwy
- Mt. Vernon North
- Beyers Estates - Venture
- Beyers Estates - Cornerstone
- Beyers Estates - Carriage Duplex
- Northwest Fortville Venture - Northwest Fortville
- Corrie Springs
- Helm's Mill
- Summerton - Cornerstone
- Haven Ponds
- Alexander Ridge - Venture
- Summerton - Ranch
- The Lakes at Grantham
- Colonnade
- Colonnade
- Gatherings at Aurora
- Colonnade Townhomes
- Colonnade Cornerstone
- Grantham
- The Townes at Hampton Walk - Townhome Collection
- The Cove - Designer Collection
Builder
Your Personal Tour Guide
Ask me questions while you tour the home.