


Verified badge confirms data from builder
Estimated payment starting at $2,271/month
Total Views
11,610
4
Beds
2
Baths
1,771
Sq Ft
$198
Price per Sq Ft
Highlights
- New Construction
- Primary Bedroom Suite
- Covered Patio or Porch
- Smith Middle School Rated A-
- Great Room
- Walk-In Pantry
About This Floor Plan
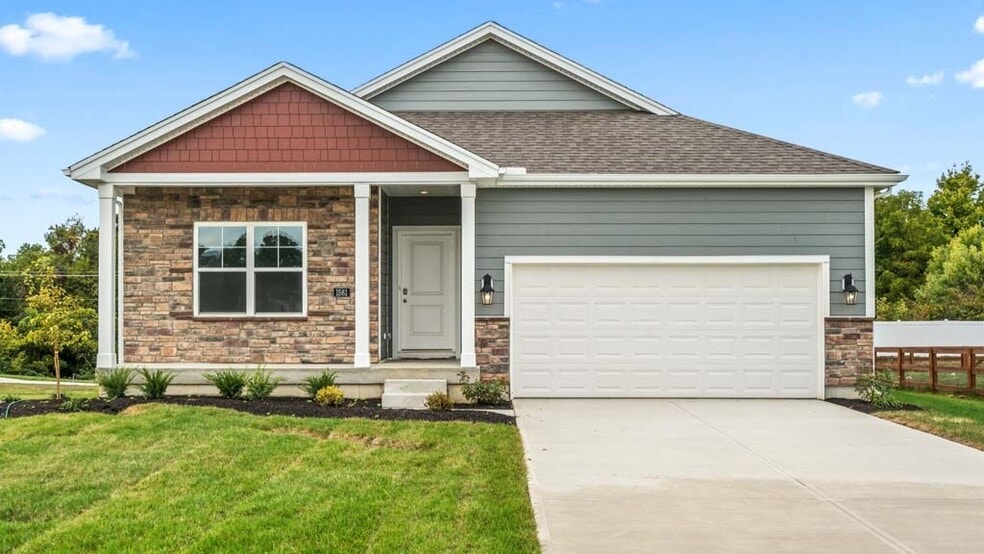
Discover the gorgeous Chatham floor plan at The Oaks of Yorkshire Reserve in Butler Township, Ohio! This smart, spacious single-story home features 4 bedrooms, 2 bathrooms, and 1,771 square feet of living space. Designed for contemporary families, this layout features an open-concept kitchen, dining, and living area, ideal for both entertaining guests and everyday living, all enhanced by 9-foot ceilings throughout. The kitchen is equipped with a large island, quartz or granite countertops, stainless steel appliances, elegant 36 cabinetry, and a walk-in pantry. The private primary suite, located at the back of the home, offers a generous walk-in closet and a double-sink vanity. Three additional bedrooms and a full bathroom are thoughtfully situated at the front of the house, ensuring privacy and versatility for guests, children, or a home office. Other highlights include a covered front porch, a two-car garage, and customizable options. The Chatham combines comfort, efficiency, and style into one stunning package. With Home Is Connected technology, you can remain in touch with both your home and family, providing peace of mind and convenience right at your fingertips. Our knowledgeable sales agents are here to assist you. Come see the Chatham for yourself at The Oaks of Yorkshire Reserve in Butler Township, Ohio! Please note that the images are representative of the plan only.
Sales Office
Hours
| Monday |
1:00 PM - 6:00 PM
|
| Tuesday - Friday |
11:00 AM - 6:00 PM
|
| Saturday |
12:00 PM - 6:00 PM
|
| Sunday |
11:00 AM - 5:00 PM
|
Sales Team
Dayton Info
Office Address
3155 Scarborough Ct
Dayton, OH 45414
Home Details
Home Type
- Single Family
Parking
- 2 Car Attached Garage
- Front Facing Garage
Home Design
- New Construction
Interior Spaces
- 1,771 Sq Ft Home
- 1-Story Property
- Recessed Lighting
- Smart Doorbell
- Great Room
- Dining Area
- Carpet
Kitchen
- Breakfast Bar
- Walk-In Pantry
- Built-In Range
- Dishwasher
- Stainless Steel Appliances
- Kitchen Island
Bedrooms and Bathrooms
- 4 Bedrooms
- Primary Bedroom Suite
- Walk-In Closet
- 2 Full Bathrooms
- Double Vanity
- Private Water Closet
- Bathtub with Shower
- Walk-in Shower
Laundry
- Laundry Room
- Laundry on main level
- Washer and Dryer Hookup
Home Security
- Smart Lights or Controls
- Smart Thermostat
Outdoor Features
- Covered Patio or Porch
Utilities
- Central Heating and Cooling System
- High Speed Internet
- Cable TV Available
Community Details
- Property has a Home Owners Association
Map
Move In Ready Homes with this Plan
Other Plans in Yorkshire Reserve - The Oaks
About the Builder
D.R. Horton is a publicly traded residential homebuilding company engaged in the development, construction, and sale of single-family homes, townhomes, and related residential products across the United States. The company was founded in 1978 and has grown into one of the largest homebuilders in the country, operating through a network of regional and divisional offices that support localized land acquisition, construction, and sales activities. D.R. Horton’s operations span multiple housing segments, including entry-level, move-up, luxury, and active adult communities, allowing the company to address a broad range of buyer profiles.
The company conducts its business through wholly owned subsidiaries and regional divisions that manage land development, vertical construction, and home sales within defined geographic markets. D.R. Horton also operates affiliated mortgage, title, and insurance services that support its residential transactions. Since 2002, D.R. Horton has consistently ranked as the largest homebuilder in the United States by homes closed. The company is publicly listed on the New York Stock Exchange under the ticker symbol DHI and continues to expand its presence in high-growth housing markets nationwide through controlled land positions and phased community development.
Frequently Asked Questions
How many homes are planned at Yorkshire Reserve - The Oaks
How many floor plans are available at Yorkshire Reserve - The Oaks?
How many move-in ready homes are available at Yorkshire Reserve - The Oaks?
Nearby Homes
- 8090 Dog Leg Rd
- 3320 Benchwood Rd
- 9237 Dog Leg Rd
- 490 Pilot Point Unit 2-304
- 420 Pilot Point Unit 2-301
- 425 Pilot Point Unit 1-305
- 410 Pilot Point Unit 2-201
- 6114 Miller Ln
- 0 Springway Dr Unit 953781
- 0 Philadelphia Dr Unit 226026670
- 8615 N Main St
- 6101 Webster St
- 0 Northwoods Blvd
- 0 Elgin Roof Rd
- 48 Bick Dr Unit 27
- 0 Haney Rd E Unit 937713
- 3901 Old Riverside Dr
- 41 Camden Ave
- 51-53 Camden Ave
- 50-52 Camden Ave
- Yorkshire Reserve - The Oaks
- Foxfire - Maple Street Collection
- The Landing - Gallery II Collection
- Cassel Grove
- Riverdale Crossing
- Canal Heights
- Willow Hills
- Hunters Path
- Carriage Trails - Maple Street Collection
- Carriage Trails - Designer Collection
- Carriage Trails - Single Family Homes
- Heathermere Woods - Townhomes
- Concord Meadows
- Parliament Place
- Wenger Village
- Gables of Huber Heights
- Pheasant Crossing
- The Townes at Wright Dunbar
- Wright Dunbar - Single Family
- Glendean Pointe
Builder
Your Personal Tour Guide
Ask me questions while you tour the home.