
NEW CONSTRUCTION
BUILDER INCENTIVES
Verified badge confirms data from builder
Estimated payment starting at $3,984/month
Total Views
6,243
3
Beds
2.5
Baths
2,109+
Sq Ft
$268+
Price per Sq Ft
Highlights
- New Construction
- Community Lake
- Attic
- Primary Bedroom Suite
- Clubhouse
- Loft
About This Floor Plan
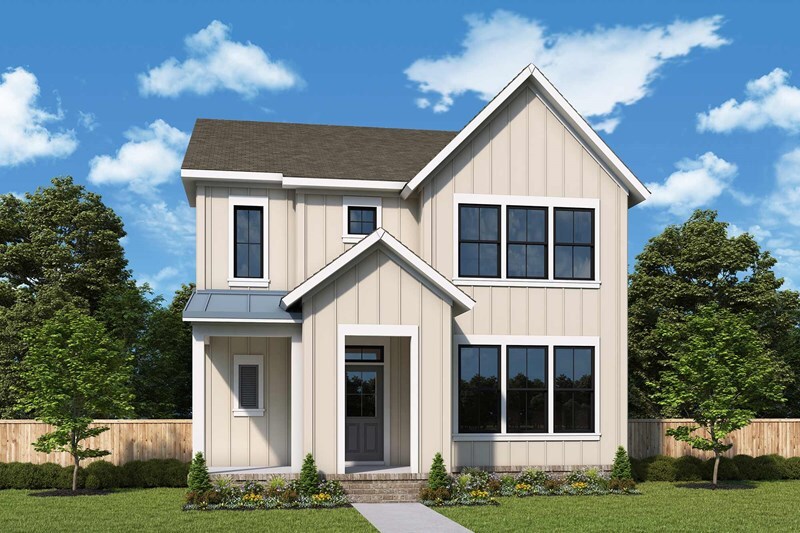
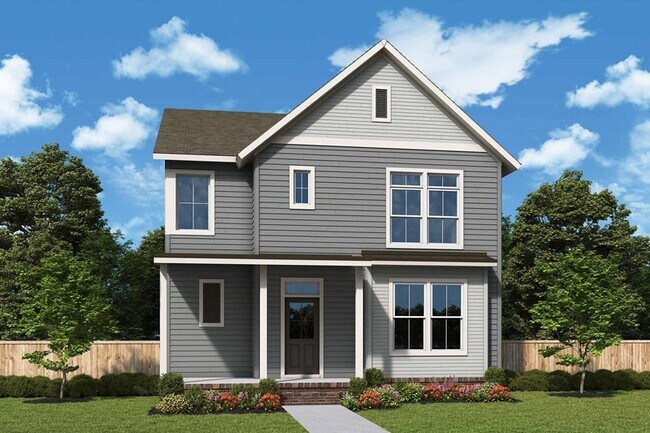
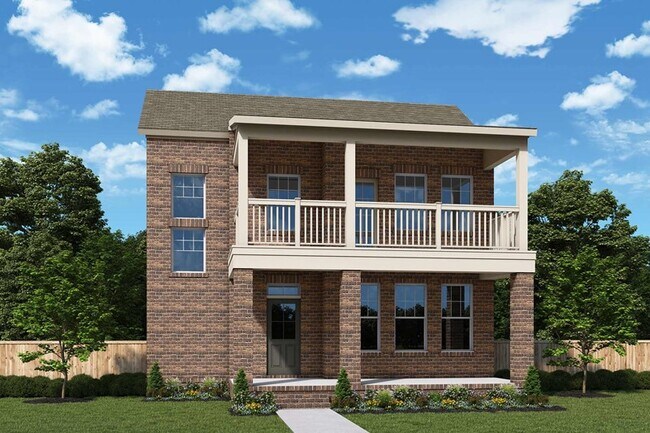
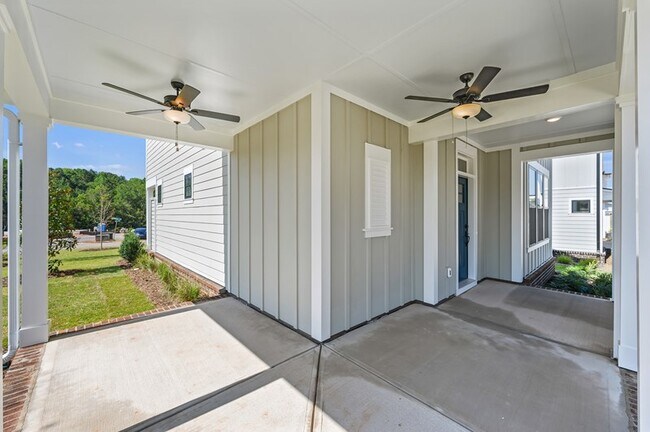
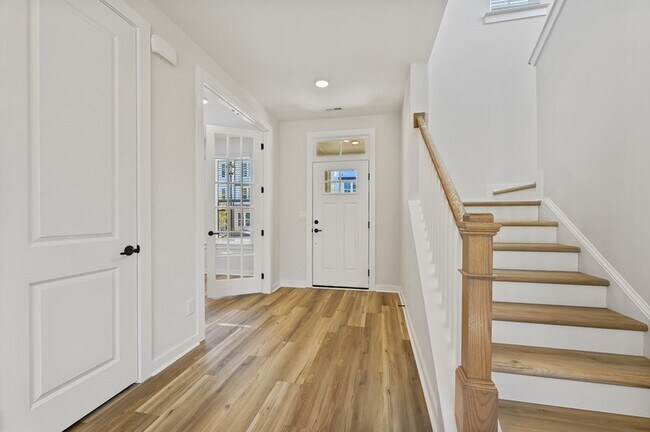
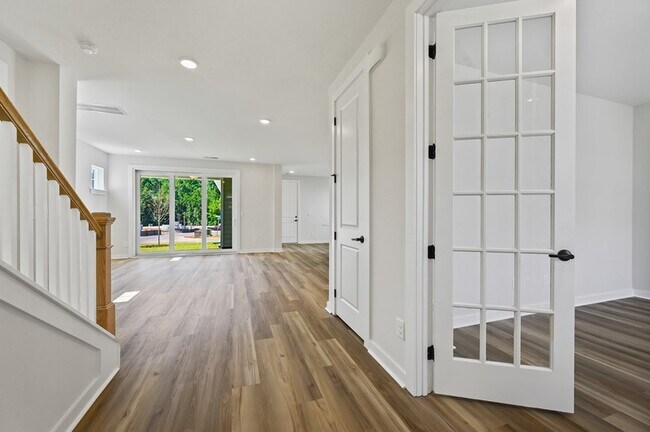
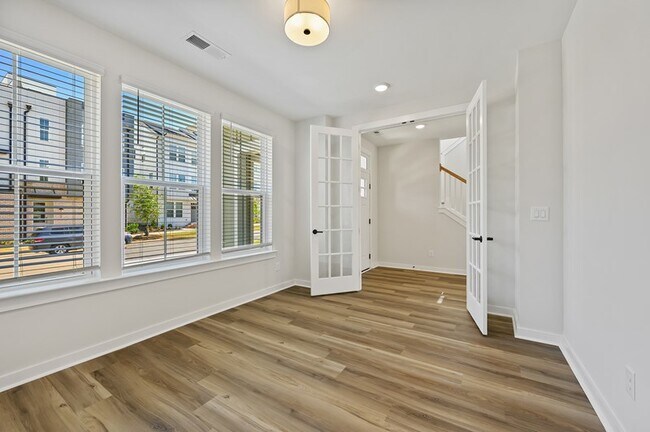
Elevate your lifestyle with the top-quality craftsmanship evident throughout The Chennault floor plan by David Weekley Homes in The River District. The front study overlooks front yard, creating an ideal spot for a home office or a social lounge for greeting guests. Expansive family and dining spaces, all shining with natural light from picture windows, creates a welcoming first impression from the moment you open the front door. A center island anchors the elegant kitchen to create a place equally suited to easy snacks and holiday feasts. Two junior bedrooms are positioned for optimal individual appeal on the upper level. A walk-in closet and en suite bath contribute to the everyday luxury of the Owner’s Retreat. With an upstairs retreat and covered back porch, this home offers added leisure space and lifestyle potential. Call the David Weekley Homes’ The River District Team to experience how our LifeDesignSM makes this new home in Charlotte, NC, bigger than its square footage.
Builder Incentives
David Weekley Homes has been recognized as the top builder in Charlotte! Offer valid May, 6, 2026 to January, 1, 2027.
Sales Office
Hours
| Monday - Saturday | 10:00 AM - 6:00 PM |
| Sunday | 1:00 PM - 6:00 PM |
Sales Team
Coleen Wright
Edie Cox
Office Address
7250 Westrow Ave
Charlotte, NC 28278
Driving Directions
Home Details
Home Type
- Single Family
Lot Details
- Minimum 3,744 Sq Ft Lot
- Minimum 40 Ft Wide Lot
- Lawn
HOA Fees
- $198 Monthly HOA Fees
Parking
- 2 Car Attached Garage
- Rear-Facing Garage
Taxes
- No Special Tax
- 0.76% Estimated Total Tax Rate
Home Design
- New Construction
Interior Spaces
- 2,109-2,157 Sq Ft Home
- 2-Story Property
- Main Level 9 Foot Ceilings
- Upper Level 8 Foot Ceilings
- Formal Entry
- Family Room
- Dining Area
- Home Office
- Loft
- Attic
Kitchen
- Breakfast Bar
- Walk-In Pantry
- Built-In Range
- Built-In Microwave
- Dishwasher
- Kitchen Island
Bedrooms and Bathrooms
- 3 Bedrooms
- Primary Bedroom Suite
- Walk-In Closet
- Powder Room
- Double Vanity
- Private Water Closet
- Bathtub with Shower
- Walk-in Shower
Laundry
- Laundry Room
- Laundry on upper level
- Washer and Dryer Hookup
Outdoor Features
- Covered Patio or Porch
Utilities
- Central Heating and Cooling System
- High Speed Internet
- Cable TV Available
Community Details
Overview
- Community Lake
- Pond in Community
- Greenbelt
Amenities
- Community Garden
- Clubhouse
- Community Center
Recreation
- Community Playground
- Lap or Exercise Community Pool
- Park
- Dog Park
- Trails
Community Map
Map
Other Plans in The River District - Pioneer Collection
Plan History
| Date | Event | Price | List to Sale | Price per Sq Ft |
|---|---|---|---|---|
| 06/20/2025 06/20/25 | For Sale | $565,990 | -- | $268 / Sq Ft |
Source: David Weekley Homes
About the Builder
David Weekley Homes began in 1976 in Houston, Texas, and has grown into a major national builder. The company operates in over 19 markets across the United States. They offer new single-family homes, active adult communities, and custom home options. Their services emphasize energy efficiency and customer satisfaction. The company has delivered more than 125,000 homes since its founding and provides various floor plans and design choices. David Weekley Homes serves buyers through multiple regional divisions nationwide.
Frequently Asked Questions
How many homes are planned at The River District - Pioneer Collection
What are the HOA fees at The River District - Pioneer Collection?
What is the tax rate at The River District - Pioneer Collection?
How many floor plans are available at The River District - Pioneer Collection?
How many move-in ready homes are available at The River District - Pioneer Collection?
Nearby Homes
- 4101 Tuffy Ln
- 9900 Garrison Rd
- 6000 Midsomer Rd
- 6718 Timahoe Ln
- 208 Mary Tate Rd
- 9710 Windygap Rd
- 9704 Windygap Rd
- 126 Lake Mist Dr
- 4412 Watersway Ct
- 8112 Bayview Ln Unit 32
- 8113 Bay View Dr Unit 25
- 1234 Hunting Ridge Dr
- 1116 Verdant Ridge Cir
- 8013 Water View Dr Unit 4
- 1036 Glade Spring Ct
- n/a Hunting Ridge Dr
- 1021 Hartshaw Ct
- 2112 Wood Clough Ct
- 2117 Wood Clough Ct Unit 341
- 2001 Beauhaven Ln
- The River District - Pioneer Collection
- The River District - Excursion Collection
- The River District
- The River District
- The River District - Townhomes
- The River District - Single Family Homes
- River Point Single Family Homes
- Sonoma Hills
- The Vines - Pines
- The Vines - Chase
- The Vines - Timber
- Stowe Branch - Townhomes
- Enclave at Belmont
- Carolina Riverside - Scenic
- Carolina Riverside - Distinctive
- Carolina Riverside - Echelon
- Michaux Gardens
- Redhawk - Enclave
- Edenbrook
- Redhawk Townes
Builder
Your Personal Tour Guide
Ask me questions while you tour the home.