
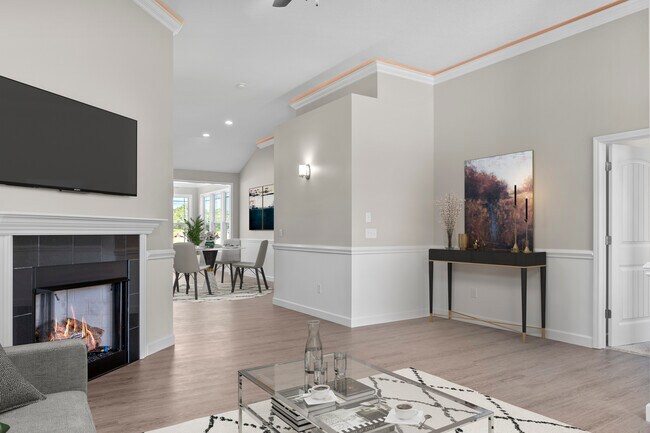
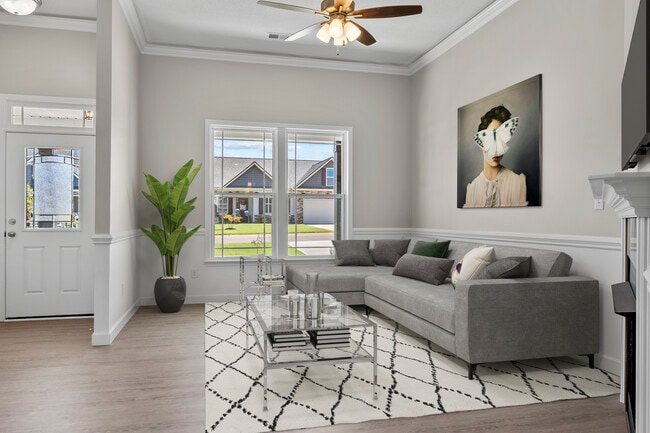
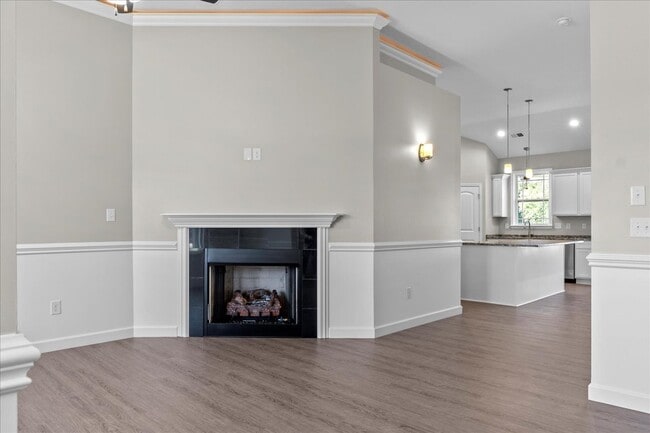
Estimated payment starting at $2,152/month
Total Views
5,046
4
Beds
2
Baths
1,759+
Sq Ft
$183+
Price per Sq Ft
Highlights
- New Construction
- High Ceiling
- Breakfast Area or Nook
- Primary Bedroom Suite
- Covered Patio or Porch
- Walk-In Pantry
About This Floor Plan
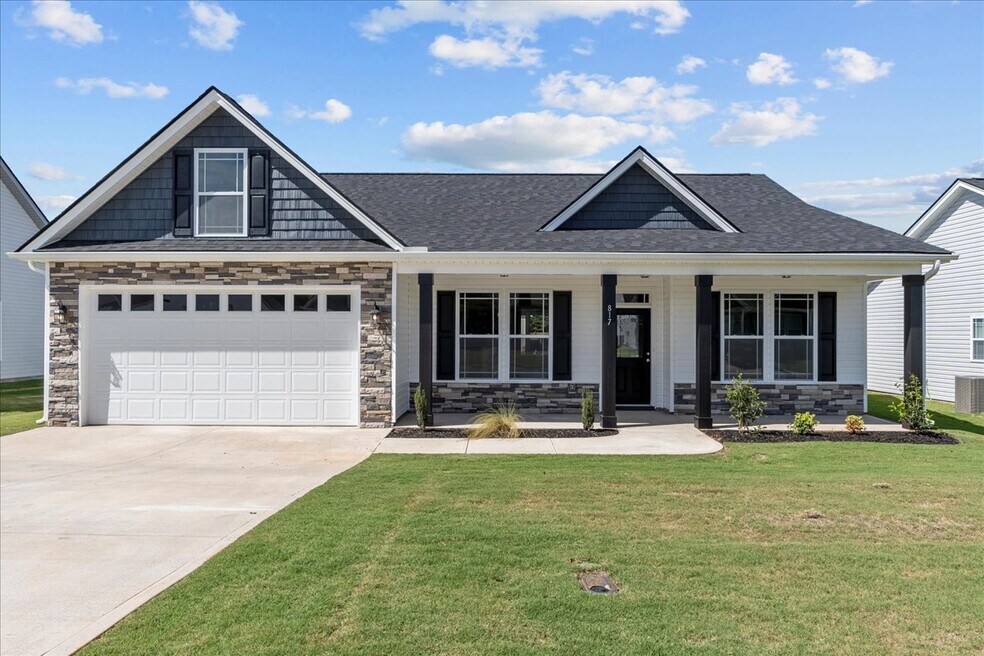
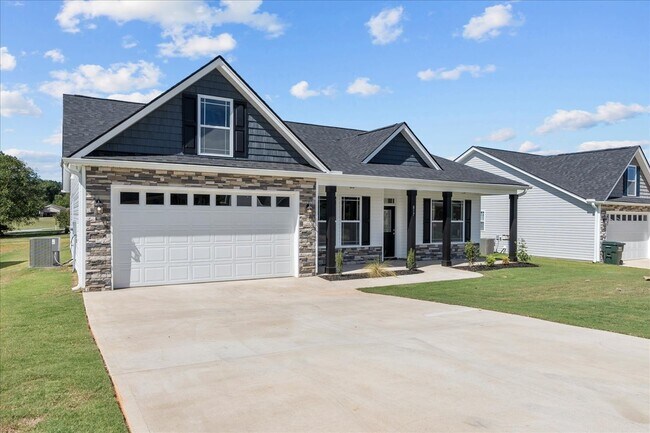
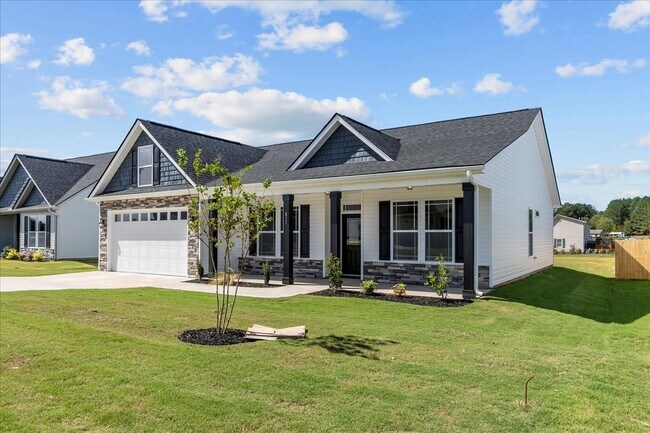
The Cherokee is a wide and shallow floorplan that brings you right into the living space. Beyond the living space is the kitchen and corner island and dining space. THree bedrooms line one side of the home while the garage and primary suite sit on the opposing side of the home. The primary suite features a double vanity and large, L-shaped walk-in-closet. The laundry sits as a connection to the garage and is the center of the home, easing your daily chores. Everything about this floorplan is thought out for functionality and designed to optimally utilize the square footage.
Sales Office
All tours are by appointment only. Please contact sales office to schedule.
Sales Team
Blake Fletcher, License #105968
Office Address
305 Grassy Pond Rd
Gaffney, SC 29341
Home Details
Home Type
- Single Family
Parking
- 2 Car Attached Garage
- Front Facing Garage
- Secured Garage or Parking
Home Design
- New Construction
Interior Spaces
- 1,759-2,048 Sq Ft Home
- 1-Story Property
- High Ceiling
- Fireplace
- Living Room
- Dining Area
Kitchen
- Breakfast Area or Nook
- Walk-In Pantry
- Disposal
Bedrooms and Bathrooms
- 4 Bedrooms
- Primary Bedroom Suite
- Walk-In Closet
- Powder Room
- 2 Full Bathrooms
- Primary bathroom on main floor
- Dual Vanity Sinks in Primary Bathroom
- Private Water Closet
- Bathtub with Shower
- Walk-in Shower
Laundry
- Laundry Room
- Laundry on main level
Additional Features
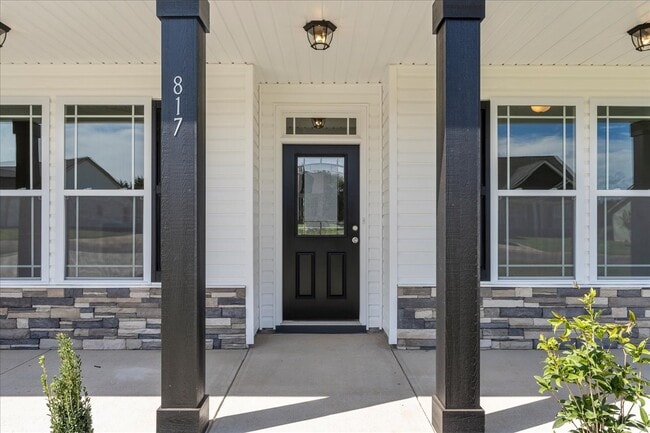
- Covered Patio or Porch
- Minimum 21,780 Sq Ft Lot
Community Details
- Property has a Home Owners Association
- Greenbelt
Questions About This Plan?
Pricing
Available Units
Customizations
HOA
Community Map
Map
Other Plans in Bent Tree
Plan History
| Date | Event | Price | List to Sale | Price per Sq Ft |
|---|---|---|---|---|
| 06/24/2026 06/24/26 | For Sale | $321,700 | 0.0% | $183 / Sq Ft |
| 06/23/2026 06/23/26 | Off Market | $321,700 | -- | -- |
| 04/01/2026 04/01/26 | Price Changed | $321,700 | -1.5% | $183 / Sq Ft |
| 10/24/2025 10/24/25 | Price Changed | $326,700 | 0.0% | $186 / Sq Ft |
| 10/24/2025 10/24/25 | For Sale | $326,700 | -- | $186 / Sq Ft |
| 10/24/2025 10/24/25 | Off Market | -- | -- | -- |
Source: Enchanted Homes
About the Builder
Enchanted Homes began as a custom home builder in the Pacific Northwest in 1983. The South Carolina division was established in 2005 and purchased by current owner Ryan Kaiser in 2007. Since then, Enchanted Homes has grown to become a prominent builder in the Upstate region.
The company is proudly locally owned and supported by local suppliers and subcontractors. Enchanted Homes is committed to delivering an excellent finished product by using quality materials and maintaining attention to detail throughout every stage of construction. Its thoughtfully designed layouts and distinctive architectural features prioritize natural light, efficiency, aesthetics, and family living.
Frequently Asked Questions
How many homes are planned at Bent Tree
How many floor plans are available at Bent Tree?
How many move-in ready homes are available at Bent Tree?
Nearby Homes
- TBD Old Post Road Roads
- TBD Old Post Road Roads
- TBD Chaucer Dr
- 0 Chesnee Hwy Unit 295053
- 0 Chesnee Hwy Unit 311188
- 0 Chesnee Hwy Unit SPN341689
- 00 Buckson St
- 0 Oak Ridge Rd
- 0 Oak Ridge Rd
- 0 Windslow Ave
- 0 Lake Whelchel Dr
- Lot 55 Lincoln Dr
- 0 Winslow Ave Unit 276137
- 2139 Camp Creek Church Rd
- 501 Providence Rd
- 68 Calton Dr
- 0 W Floyd Baker Blvd
- 0 Linder Rd
- 777 Windslow Ave
- 2431 Camp Creek Church Rd
- Bent Tree
- Fox Creek
- Creekside Estates - 42'
- Creekside Estates - 52'
- Olivia Estates
- Claybank Farms
- Hudson Village
- Seattle Crossing
- Fincastle Glen
- Cleveland Hill
- Huckleberry Cove
- Ellison
- Ellison Townhomes
- Willow Estates
- Willow Estates - Townhomes
- Crestview
- Ransdell Pointe
- East Main Townes
- Briarwood Reserve
- Berkeley - Villas
Builder
Your Personal Tour Guide
Ask me questions while you tour the home.