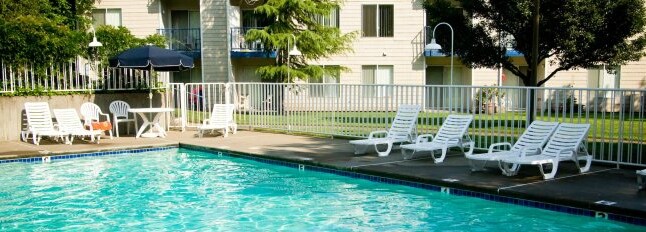


Highlights
- Pool
- Spa
- Fireplace
About Chesapeake Pointe
Experience the lifestyle you deserve at Chesapeake Pointe, where classic New England-style architecture meets beautifully landscaped courtyard settings. Our thoughtfully designed apartment homes offer the fine features you expect, all in an unbeatable location.
Ideally situated off McLoughlin Blvd. near shops and restaurants—including Trader Joe’s, Fred Meyer, Starbucks, MOD Pizza, and more—Chesapeake Pointe offers easy access to I-205, Clackamas Town Center, and downtown Portland or Oregon City.
Apartment Features Include:
•9' or 10' Ceilings
•Private Balcony or Patio
•In-Unit Washer and Dryer
•Xfinity Cable Package with HBO Max Included
Community Amenities:
•24-Hour Fitness Center
•Year-Round Hot Tub
•Seasonal Pool
•Available Garages
Virtual Tours Available!
Contact information:
Non-smoking property, cats and dogs welcome
Pet Deposit is $250
Pet Rent is $25/month
Lease term: 1 year
Utilities:
* Electric & cable paid by Resident
* Water, sewer and common area water billed back to Resident based on a flat rate of $45 or $55 per month
* Trash included in rent
Application Fee: Resident: $50, Cosigner: $35, Non-Financially Obligated Roommate: $40
Visit the following link for the rental criteria and evaluation process:
Note: Photos shown may not be the actual apartment and some finishes may vary. Square footage may differ based on method used. This unit is not an Accessible Dwelling Unit.
Equal Housing Opportunity

Pricing and Floor Plans
1 Bedroom
1 Bedroom
$1,370
- 1 Bed
- 1 Bath
- 717 Sq Ft
- $500 deposit
| Unit | Base Price | Sq Ft | Availability | Unit Details |
|---|---|---|---|---|
| A11 | $1,370 | 717 | Aug 28 |
1 Bedroom with Fireplace
$1,385
- 1 Bed
- 1 Bath
- 717 Sq Ft
- $500 deposit
| Unit | Base Price | Sq Ft | Availability | Unit Details |
|---|---|---|---|---|
| A31 | $1,385 | 717 | Now | |
| G35 | $1,385 | 717 | Now | |
| F34 | $1,385 | 717 | Aug 15 | |
| A32 | $1,385 | 717 | Aug 18 |
1 Bedroom with Fireplace and Carport
$1,400
- 1 Bed
- 1 Bath
- 717 Sq Ft
- $500 deposit
| Unit | Base Price | Sq Ft | Availability | Unit Details |
|---|---|---|---|---|
| E31 | $1,400 | 717 | Now | |
| F36 | $1,400 | 717 | Now |
Fees and Policies
The fees below are based on community-supplied data and may exclude additional fees and utilities. Use the Rent Estimate Calculator to determine your monthly and one-time costs based on your requirements.
Property Fee Disclaimer: Based on community-supplied data and independent market research. Subject to change without notice. May exclude fees for mandatory or optional services and usage-based utilities.
Community Details
Property Information
- Built in 1988
- 159 units/3 stories
Lease Options
- 6 - 12 Month Leases
Community Amenities
Property Services
- Laundry Facilities
- Recycling
- Maintenance on site
- Online Services
Shared Community
- Clubhouse
Fitness & Recreation
- Fitness Center
- Playground
- Pool
- Spa
Outdoor Features
- Courtyard
Additional Amenities
- Carport
- Carports
- club house
- Garages
- Laundry Facility
- Package HUB
- Reserved Covered Parking Space
- Reserved Parking Space
- Spa/Hot Tub
- swimming pool
Apartment Features
Indoor Features
- Cable Ready
- Fireplace
- Storage Space
- Washer/Dryer
- Ceiling Fans
- Smoke Free
Kitchen Features & Appliances
- Dishwasher
- Disposal
- Refrigerator
- Range
Model Details
- Carpet
- Dining Room
- Linen Closet
Map
- 16610 SE Harold Ave
- 16656 SE Moon Ave
- 16910 SE Laugardia Way
- 16933 SE Laugardia Way
- 4424 SE Roethe Rd Unit 42
- 16222 SE Oatfield Rd
- 4807 SE Ina Ave
- 5170 SE Cherry Ct
- 15915 SE Harold Ave
- 3864 SE Heron Glen Way
- 17483 SE Reserve Loop Unit 13
- 17474 SE Reserve Loop Unit 47
- 3710 SE Brendon Ct
- 3343 SE Deswell St
- 5234 SE Alderway Ave
- 16620 SE Hampshire Ln
- 3500 SE Concord Rd Unit 8
- 3500 SE Concord Rd Unit 55
- 16947 SE Blanton St
- 5655 SE Colony Cir
- 4532-4540 SE Roethe Rd
- 16524 SE Gordon St
- 4616 SE Roethe Rd
- 3552 SE Westview Rd
- 3710 SE Concord Rd
- 17714 SE Cook St
- 5200 SE Jennings Ave
- 17112 SE Jade Ct
- 15464 SE East Ave
- 15460 SE East Ave
- 18510 SE Blanton St
- 6285 SE Caldwell Rd
- 18840 SE Mildred St
- 18852 SE Mildred St
- 18838 SE Mildred St
- 5832-5830 Glen Echo Ave Unit 5832
- 1645 SE Oak Shore Ln
- 3287 SE Maple St
- 1530 Manor Dr Unit B
- 19222 SE River Rd
Ask me questions while you tour the home.