


Estimated payment starting at $1,480/month
Total Views
19,361
4
Beds
2
Baths
1,487
Sq Ft
$153
Price per Sq Ft
Highlights
- New Construction
- Granite Countertops
- Walk-In Pantry
- Pond in Community
- Covered Patio or Porch
- 2 Car Attached Garage
About This Floor Plan
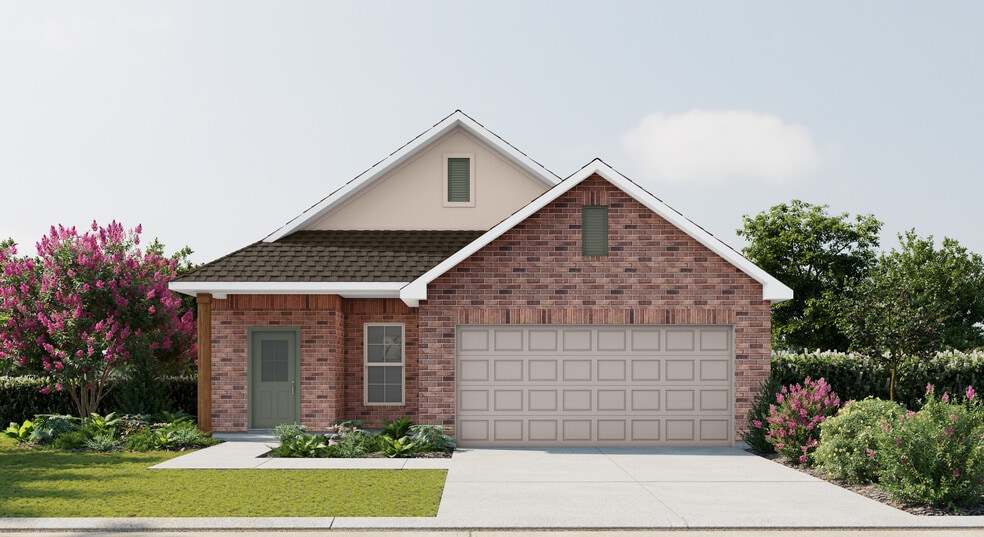
Explore the Cheshire II B floor plan by DSLD Homes, an energy-efficient home designed for modern living. With 1,487 square feet of living space and a total area of 2,081 square feet, this well-thought-out home offers spacious interiors and smart features that blend comfort, style, and energy savings.The open floor plan creates a bright, welcoming atmosphere, connecting the kitchen, dining, and living areas into a seamless living space ideal for entertaining and everyday family life. With four bedrooms and two bathrooms, this home provides ample space for growing families, offering both privacy and room to thrive.The kitchen is equipped with recessed can lighting and a convenient walk-in pantry, providing excellent storage and a well-lit area for meal preparation. The master suite is a true retreat, featuring a garden tub, separate master shower, and a walk-in master closet, providing the ultimate comfort and privacy.Built for durability and curb appeal, the Cheshire II B features a brick, stucco, and siding exterior and includes a covered rear porch, perfect for enjoying the outdoors. The two-car garage offers both parking and additional storage space for all your needs.As with all DSLD Homes, the Cheshire II B floor plan is designed with energy-efficient features that help reduce utility costs, making it a smart choice for homeowners looking to save while enjoying a comfortable lifestyle.If you're seeking a home that offers both functional living space and energy efficiency, the Cheshire II B floor plan by DSLD Homes delivers a combination of modern features, style, and sustainability perfect for your family.
Sales Office
Hours
| Monday - Saturday | 10:00 AM - 6:00 PM |
| Sunday | 1:00 PM - 6:00 PM |
Sales Team
Morgan Sibille
Office Address
120 Peppercorn Way
Lafayette, LA 70507
Driving Directions
Home Details
Home Type
- Single Family
Parking
- 2 Car Attached Garage
- Front Facing Garage
Home Design
- New Construction
Interior Spaces
- 1,487 Sq Ft Home
- 1-Story Property
- Ceiling Fan
- Recessed Lighting
- ENERGY STAR Qualified Windows
- Formal Entry
- Living Room
- Dining Area
- Smart Thermostat
Kitchen
- Walk-In Pantry
- Range Hood
- Dishwasher
- Kitchen Island
- Granite Countertops
Flooring
- Carpet
- Luxury Vinyl Plank Tile
Bedrooms and Bathrooms
- 4 Bedrooms
- Walk-In Closet
- 2 Full Bathrooms
- Granite Bathroom Countertops
- Bathtub with Shower
- Walk-in Shower
Laundry
- Laundry Room
- Laundry on main level
Additional Features
- Energy-Efficient Insulation
- Covered Patio or Porch
- Landscaped
- Tankless Water Heater
Community Details
- Property has a Home Owners Association
- Pond in Community
Community Map
Map
Other Plans in Oak Villas
About the Builder
DSLD Homes began in Louisiana and grew into a residential homebuilder with a broad presence across the Southern United States. The company builds new single-family homes in communities across Louisiana, Alabama, Florida, Mississippi, Texas, and Tennessee, with a focus on energy efficiency and lasting value. DSLD Homes also supports buyers through mortgage services and customer care, creating a more integrated homebuying process. The business centers on new-home construction, community development, and post-sale support for homeowners.
Frequently Asked Questions
How many homes are planned at Oak Villas
How many floor plans are available at Oak Villas?
How many move-in ready homes are available at Oak Villas?
Nearby Homes
- 722 E Butcher Switch Rd
- 118 Belle Vie Estates Ct
- 404 Sonnier Rd
- 130 Wateredge Cir
- 1200 Blk E Butcher Switch Rd
- 107 Bellemeade Ln
- 122 Wateredge Cir
- 400 Rd
- 119 Boisclair Dr
- 110 Boisclair Dr
- 205 E Pont Des Mouton Rd
- 200 Blk Arceneaux Rd
- Tbd Maryview Farm Rd
- 501 Maryview Farm Rd
- 113 Bigleaf
- 600 E Pont Des Mouton Rd
- 113 Rue Royale
- 3600 N University Ave
- 200 W Gloria Switch Rd
- 106 Fairlane Dr
Builder
Your Personal Tour Guide
Ask me questions while you tour the home.