

Move-In Specials
LOOK & LEASE: Receive two months free rent on all one bedroom floorplans when you apply within 72 hours of your tour.* *Restrictions apply; offer subject to change at any time. Special offer only applies to base rent and not any fees included in Total Monthly Price. Credit will be applied to the second and third full month’s statement. Special excludes all property transfers and current residents. 12-month minimum lease term applies.
Highlights
- New Construction
- Pet Washing Station
- Pool
- Walk-In Closets
- Pet Play Area
- Controlled Access
About Citrus Commons
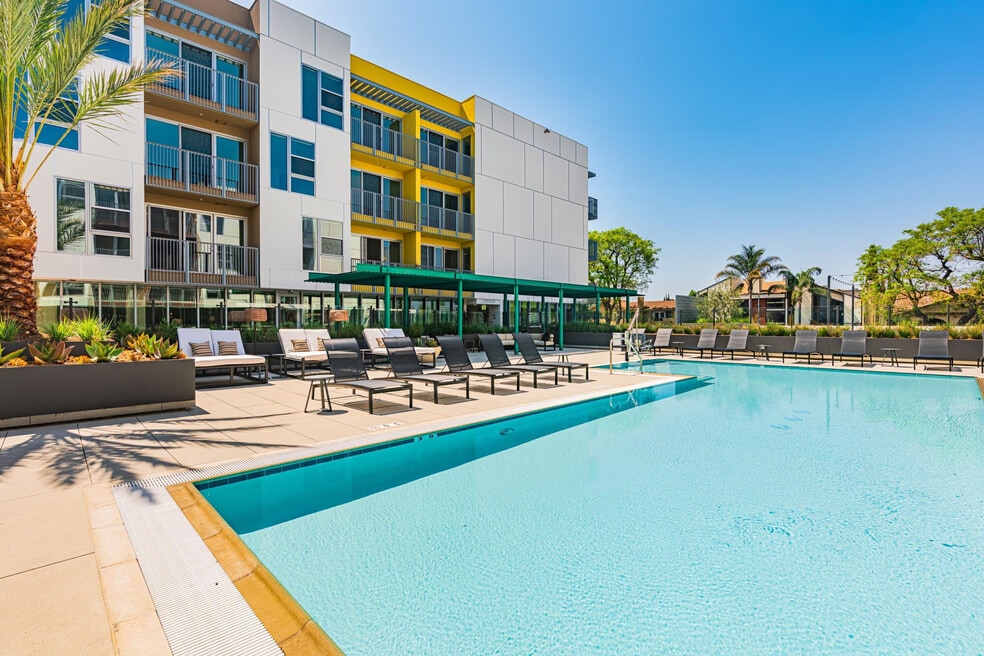
Located in the center of the San Fernando Valley, Citrus Commons is a new creative campus to live, work, and play. Citrus Commons is the most walkable and bikeable campus in Sherman Oaks with 3.75 acres of accessible open space and a balance of residential and community services. Neighborhood-serving restaurants, retail and wireless connectivity will make this campus a place to interact with family and friends or get some work done en plein air. Publicly accessible parks and landscaped walkways link the surrounding community with the Los Angeles River, connecting Sherman Oaks to the rest of Los Angeles. Residents and office employees can take a break and enjoy shopping and retail minutes away at the adjacent regional shopping mall or on Ventura Blvd. Meander through our two parks and landscaped courtyards where you will enjoy the sound of soothing water features. Bike racks, walkways and bus stops enhance public transportation and make Citrus Commons a hub in Sherman Oaks.

Pricing and Floor Plans
The total monthly price shown includes only the required fees. Additional fees may still apply to your rent. Use the rental calculator to estimate all potential associated costs.
Studio
E1
- Studio
- 1 Bath
- 512 Sq Ft
| Unit | Total Price | Sq Ft | Availability | Unit Details |
|---|---|---|---|---|
| A418 | $2,811 | 512 | Now | |
| B219 | $2,821 | 512 | Now | |
| B220 | $2,821 | 512 | Now | |
| B221 | $2,821 | 512 | Now | |
| B323 | $2,841 | 512 | Now | |
| B325 | $2,841 | 512 | Now | |
| A224 | $2,861 | 512 | Now | |
| A324 | $2,861 | 512 | Now | |
| A424 | $2,861 | 512 | Now | |
| B430 | $2,891 | 512 | Now | |
| B418 | $2,941 | 512 | Now | |
| B424 | $2,941 | 512 | Now | |
| B425 | $2,941 | 512 | Now | |
| B518 | $2,991 | 512 | Now | |
| B523 | $3,041 | 512 | Now |
1 Bedroom
A3
- 1 Bed
- 1 Bath
- 665 Sq Ft
| Unit | Total Price | Sq Ft | Availability | Unit Details |
|---|---|---|---|---|
| A210 | $3,161 | 665 | Now | |
| A225 | $3,261 | 665 | Now | |
| A203 | $3,336 | 665 | Now | |
| A204 | $3,336 | 665 | Now | |
| A206 | $3,336 | 665 | Now | |
| A207 | $3,336 | 665 | Now | |
| A221 | $3,336 | 665 | Now | |
| A222 | $3,336 | 665 | Now | |
| A303 | $3,336 | 665 | Now | |
| A305 | $3,336 | 665 | Now | |
| A403 | $3,336 | 665 | Now | |
| A208 | $3,376 | 665 | Now | |
| A223 | $3,376 | 665 | Now | |
| B205 | $3,411 | 665 | Now | |
| B206 | $3,411 | 665 | Now | |
| B207 | $3,411 | 665 | Now | |
| B211 | $3,411 | 665 | Now | |
| B213 | $3,411 | 665 | Now | |
| B214 | $3,411 | 665 | Now | |
| B306 | $3,411 | 665 | Now | |
| B307 | $3,411 | 665 | Now | |
| B210 | $3,451 | 665 | Now | |
| B304 | $3,451 | 665 | Now | |
| B310 | $3,451 | 665 | Now | |
| B421 | $3,451 | 665 | Now | |
| B103 | $3,461 | 665 | Now | |
| B405 | $3,461 | 665 | Now | |
| B406 | $3,461 | 665 | Now | |
| B408 | $3,461 | 665 | Now | |
| A523 | $3,476 | 665 | Now | |
| B326 | $3,481 | 665 | Now | |
| B422 | $3,481 | 665 | Now | |
| A503 | $3,486 | 665 | Now | |
| A504 | $3,486 | 665 | Now | |
| A516 | $3,486 | 665 | Now | |
| B217 | $3,501 | 665 | Now | |
| B404 | $3,501 | 665 | Now | |
| B412 | $3,511 | 665 | Now | |
| B414 | $3,561 | 665 | Now | |
| B328 | $3,571 | 665 | Now | |
| B107 | $3,576 | 665 | Now | |
| B108 | $3,576 | 665 | Now | |
| B109 | $3,576 | 665 | Now | |
| B111 | $3,576 | 665 | Now | |
| B505 | $3,611 | 665 | Now | |
| B506 | $3,611 | 665 | Now | |
| B508 | $3,611 | 665 | Now | |
| B112 | $3,616 | 665 | Now | |
| B420 | $3,621 | 665 | Now | |
| B519 | $3,631 | 665 | Now | |
| B514 | $3,671 | 665 | Now | |
| B522 | $3,681 | 665 | Now | |
| B515 | $3,731 | 665 | Now | |
| B222 | $3,461 | 665 | Sep 11 | |
| B212 | $3,361 | 665 | Sep 13 |
A2
- 1 Bed
- 1 Bath
- 603 Sq Ft
| Unit | Total Price | Sq Ft | Availability | Unit Details |
|---|---|---|---|---|
| A319 | $3,201 | 603 | Now | |
| A519 | $3,351 | 603 | Now |
A1
- 1 Bed
- 1 Bath
- 568 Sq Ft
| Unit | Total Price | Sq Ft | Availability | Unit Details |
|---|---|---|---|---|
| B327 | $3,551 | 568 | Now | |
| B427 | $3,551 | 568 | Now |
2 Bedrooms
B1
- 2 Beds
- 2 Baths
- 1,118 Sq Ft
| Unit | Total Price | Sq Ft | Availability | Unit Details |
|---|---|---|---|---|
| A513 | $4,761 | 1,118 | Now | |
| A230 | $4,911 | 1,118 | Now | |
| A330 | $4,911 | 1,118 | Now | |
| A430 | $4,911 | 1,118 | Now | |
| A520 | $4,911 | 1,118 | Now | |
| A530 | $5,061 | 1,118 | Now |
B2
- 2 Beds
- 2 Baths
- 1,126 Sq Ft
| Unit | Total Price | Sq Ft | Availability | Unit Details |
|---|---|---|---|---|
| A314 | $5,086 | 1,126 | Now | |
| A414 | $5,086 | 1,126 | Now | |
| B106 | $5,086 | 1,126 | Now | |
| B316 | $5,136 | 1,126 | Now | |
| B332 | $5,136 | 1,126 | Now | |
| B432 | $5,136 | 1,126 | Now | |
| A214 | $5,161 | 1,126 | Now | |
| A228 | $5,161 | 1,126 | Now | |
| B224 | $5,211 | 1,126 | Now | |
| A528 | $6,011 | 1,126 | Now |
B3
- 2 Beds
- 2 Baths
- 1,166 Sq Ft
| Unit | Total Price | Sq Ft | Availability | Unit Details |
|---|---|---|---|---|
| A509 | $6,061 | 1,166 | Now |
Fees and Policies
The fees below are based on community-supplied data and may exclude additional fees and utilities. Use the Rent Estimate Calculator to determine your monthly and one-time costs based on your requirements.
Property Fee Disclaimer: Based on community-supplied data and independent market research. Subject to change without notice. May exclude fees for mandatory or optional services and usage-based utilities.
Community Details
Property Information
- Built in 2025
- 249 units/5 stories
Lease Options
- 12 mo
Community Amenities
Property Services
- Controlled Access
- On-Site Retail
- Package Service
- Pet Play Area
- Renters Insurance Program
- Car Charging Station
- Maintenance on site
- Pet Care
- Pet Washing Station
Shared Community
- Business Center
- Conference Rooms
- Elevator
- Lounge
Fitness & Recreation
- Fitness Center
- Pool
Outdoor Features
- Courtyard
- Dog Park
Additional Amenities
- 24-Hour Package Lockers
- Bike Racks
- Dual AC
- Electric Vehicle (EV) Charging Stations
- Full Slab Quartz Surrounds in Bathrooms
- Fully-Equipped Kitchens
- Fully-Equipped Kitchens including Stainless Steel
- Glass Showers
- Italian Oak Wood-Inspired Cabinetry
- Italian Oak Wood-Inspired Cabinetry with Under Cab
- LED Recessed Lighting
- Moen Fixtures and Hardware
- My IMT Resident Portal with Online Access
- Night Patrol
- Nine-Foot Ceilings
- Other
- Ovens with Air Fry Setting
- Oversized Bathtubs
- Peloton™ Studio
- Pet Park
- Pet Spa
- Quartz Countertops with Tile Backsplashes
- Single-Basin Sinks
- Smartphone-Based Access Control System
- Stainless Steel Kitchen Appliances
- Swimming & Outdoor Entertainment Lounge
- Two Collaboration Studios
Apartment Features
Indoor Features
- Air Conditioning
- Cable Ready
- Washer/Dryer
- Heating
- High Speed Internet Access
- Tub/Shower
- Smoke Free
Kitchen Features & Appliances
- Dishwasher
- Microwave
- Kitchen
- Refrigerator
- Oven
- Stainless Steel Appliances
- Freezer
- Pantry
- Quartz Countertops
Model Details
- Hardwood Floors
- Views
- Walk-In Closets
- Large Bedrooms
- Balcony
- Patio
Property Site Map
Select a unit to view pricing and availability
Map
- 14159 Riverside Dr Unit 103
- 14225 Riverside Dr
- 14142 Hortense St
- 14315 Riverside Dr Unit 105
- 4711 Tyrone Ave
- 4915 Tyrone Ave Unit 221
- 4511 Murietta Ave Unit 8
- 4485 Hazeltine Ave Unit 1
- 4460 Stansbury Ave
- 4447 Calhoun Ave
- 4536 Colbath Ave Unit 101
- 14014 Milbank St Unit 5
- 4545 Stern Ave
- 4455 Hazeltine Ave Unit 208
- 4617 Tilden Ave
- 14000 Otsego St
- 4487 Colbath Ave Unit 309
- 4487 Colbath Ave Unit 207
- 14032 Hartsook St
- 4504 Stern Ave
- 4851 Hazeltine Ave
- 14306 Riverside Dr
- 4916 Hazeltine Ave Unit 2
- 14315 Riverside Dr Unit 210
- 14056 Valleyheart Dr
- 14242 Hortense St
- 4915 Tyrone Ave Unit 215
- 14321 Hortense St
- 4806 Sylmar Ave Unit PH2
- 4546 Murietta Ave Unit 105
- 14320 Hortense St
- 5008 Hazeltine Ave Unit 1
- 4532 Murietta Ave Unit SI FL3-ID779
- 14061 Milbank St Unit 4
- 14320 Addison St
- 4534 Lennox Ave
- 4470 Stansbury Ave
- 14419 Riverside Dr Unit 306
- 4521 Colbath Ave Unit 103
- 4620 Tilden Ave
Ask me questions while you tour the home.