


Estimated payment starting at $2,840/month
Total Views
5,206
4
Beds
3.5
Baths
3,353
Sq Ft
$129
Price per Sq Ft
Highlights
- New Construction
- Deck
- Views Throughout Community
- Primary Bedroom Suite
- Main Floor Primary Bedroom
- Covered Patio or Porch
About This Floor Plan
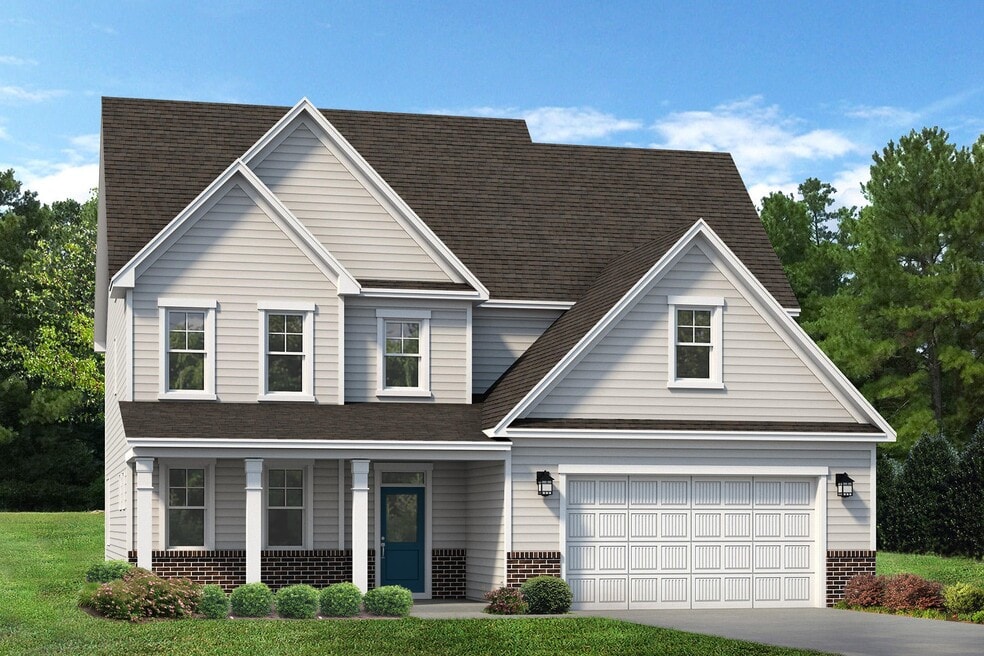
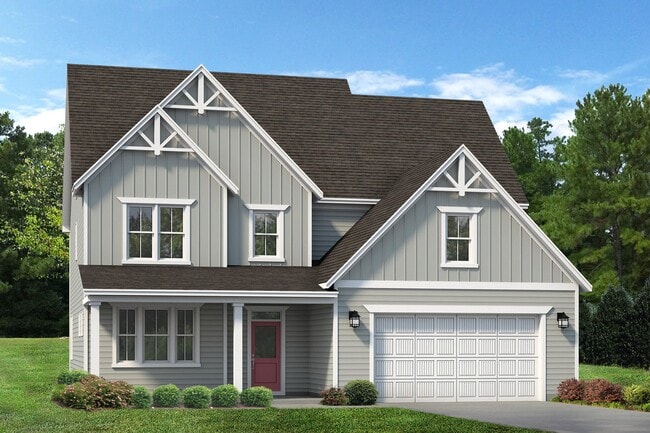
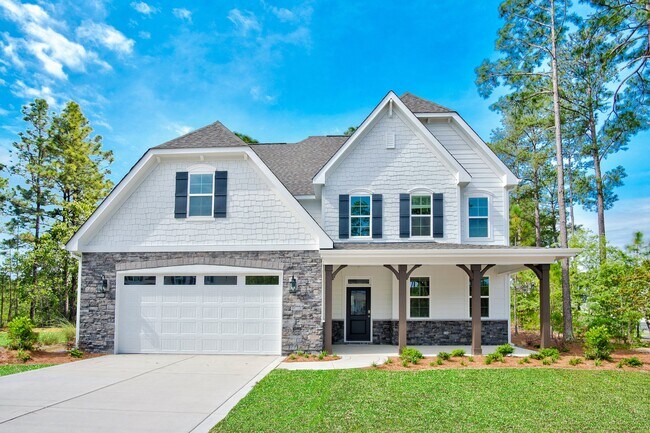
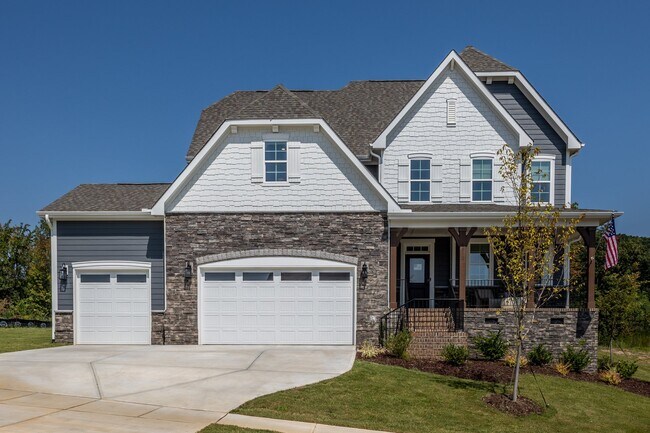
The Clark is a multi-generational floorplan with dual owner’s suites on the first and second levels greets you with a lovely two-story foyer and an elegant dining room. The expansive kitchen is a chef’s dream with a large corner pantry and plenty of counter space for all your cooking and entertaining needs. There is an inviting breakfast area that opens to a pleasing family room. The main floor owner’s suite offers an immense walk-in closet, shower with seat, ample linen closet as well as dual-sink vanity to round out this private retreat. Moving to the second floor you will find two additional bedrooms, a multipurpose loft area, and a massive media room that could be utilized as a game room, private theater, craft room. And let’s not forget the second-floor owner’s suite. This casual yet elegant suite offers a large walk-in closet, a private bath with dual-sink vanity, and a stand-alone shower with seat. Options include a beautiful first-floor sunroom that fills your home with light as well as a deluxe owner's bath. For even more living space, you can add a finished third floor with full bath. Additional exterior options include a covered rear porch and sideload or three-car garage depending on lot size and orientation.
Sales Office
All tours are by appointment only. Please contact sales office to schedule.
Sales Team
Elizabeth Parrott
Office Address
White Azalea Way at Highway-50 North
Benson, NC 27504
Driving Directions
Home Details
Home Type
- Single Family
HOA Fees
- $23 Monthly HOA Fees
Parking
- 2 Car Attached Garage
- Front Facing Garage
Home Design
- New Construction
Interior Spaces
- 3,353 Sq Ft Home
- 2-Story Property
- Family Room
- Dining Room
Kitchen
- Breakfast Area or Nook
- Walk-In Pantry
Bedrooms and Bathrooms
- 4 Bedrooms
- Primary Bedroom on Main
- Primary Bedroom Suite
- Walk-In Closet
- Powder Room
- Dual Vanity Sinks in Primary Bathroom
- Private Water Closet
Laundry
- Laundry Room
- Laundry on main level
Outdoor Features
- Deck
- Covered Patio or Porch
Community Details
- Views Throughout Community
Map
Other Plans in Alder Creek
About the Builder
McKee Homes is proudly an exclusively North Carolina–based home builder, committed to craftsmanship, service, and community. Each home is thoughtfully designed and built by North Carolina architects, trusted local trade partners, and the dedicated Team McKee. Guided by a Build Local, Buy Local philosophy, McKee Homes prioritizes sourcing products made in North Carolina and across the United States to thoughtfully finish their homes. Their mission is simple: to create solid, welcoming homes where families can grow, thrive, and truly feel at home.
Frequently Asked Questions
How many homes are planned at Alder Creek
What are the HOA fees at Alder Creek?
How many floor plans are available at Alder Creek?
How many move-in ready homes are available at Alder Creek?
Nearby Homes
- 130 Tulipfield Way
- 0 Woodall Dairy Rd Unit 10166450
- 333 Constellation Ct
- Lot 10 Dogeye Rd
- Lot 11 Dogeye Rd
- 160 County Line Rd
- 223 Magnolia Run Way
- 193 Magnolia Run Way
- 1006 Stephenson Rd
- 0 Chic Ennis Rd
- 0 Dogeye Rd
- 141 Russell Hogan Ln
- 484 Chic Ennis Rd
- 452 Chic Ennis Rd
- 461 Johnston County Rd
- 244 Black Forest Pointe Trail Unit 46
- 105 Oak Park Dr
- 10834 Us-301
- 9398 N Carolina 50
- 0 Bailey Rd
- Alder Creek
- Alder Creek
- Weddington
- Margot Manor
- Margot Manor
- Eagle's Landing
- The Preserve at Reedy Creek - The Preserve At Reedy Creek
- Black Forest Pointe
- Benson Village
- Connor Glen
- Jasper's Landing
- Cedar Ridge
- Daniel Farms
- Berea Farms
- Cardinal Landing
- Brookside
- Fieldview Village
- Everbrook
- Cameron Crossing
- Liberty Creek
Builder
Your Personal Tour Guide
Ask me questions while you tour the home.