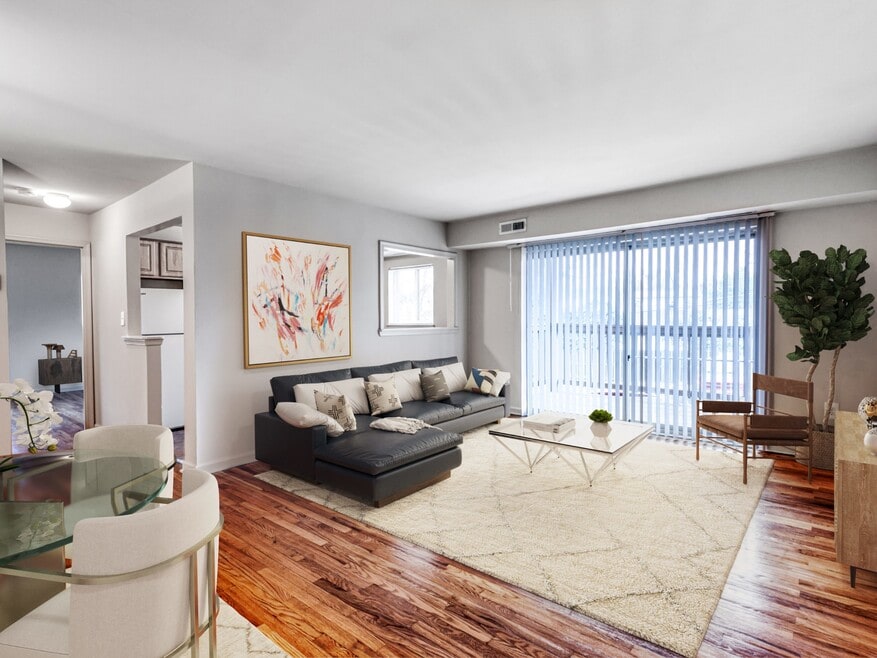


Special Offers on Select Units
See unit details to view rent specials.
Highlights
- Walk-In Closets
- Deck
- Planned Social Activities
- Island Kitchen
- Balcony
- Property Manager on Site
About Clarke Manor
At Clarke Manor Apartments located in Woodlawn Maryland, you will appreciate being near shopping, dining, and parks. Transportation is a breeze. You'll find a rare combination of a great location, comfortable living, and friendly, courteous staff members.

Pricing and Floor Plans
1 Bedroom
1 Bedroom Executive
$1,459 - $1,499
- 1 Bed
- 1 Bath
- 572 Sq Ft
| Unit | Base Price | Sq Ft | Availability | Unit Details |
|---|---|---|---|---|
| S232-C | $1,499 | 572 | Now | |
| S253-C | $1,459 | 572 | Oct 14 | |
| S242-C | $1,464 | 572 | Oct 26 |
1 Bedroom
$1,559 - $1,699
- 1 Bed
- 1 Bath
- 659 Sq Ft
| Unit | Base Price | Sq Ft | Availability | Unit Details |
|---|---|---|---|---|
| S212-F | $1,559 | 659 | Now | |
| W209-J | $1,699 | 659 | Now |
2 Bedrooms
2 Bedroom Executive
$1,469 - $1,539
- 2 Beds
- 1 Bath
- 645 Sq Ft
| Unit | Base Price | Sq Ft | Availability | Unit Details |
|---|---|---|---|---|
| S242-D | $1,469 | 645 | Now | |
| W211-A | $1,489 | 645 | Now | |
| W209-H | $1,539 | 645 | Now |
2 Bedroom
$1,539 - $1,629
- 2 Beds
- 1 Bath
- 798 Sq Ft
| Unit | Base Price | Sq Ft | Availability | Unit Details |
|---|---|---|---|---|
| S251-E | $1,539 | 798 | Now | |
| S232-B | $1,589 | 798 | Now | |
| W151-B | $1,629 | 798 | Now |
2 Bedroom Deluxe 2 Bath
$1,719
- 2 Beds
- 2 Baths
- 798 Sq Ft
| Unit | Base Price | Sq Ft | Availability | Unit Details |
|---|---|---|---|---|
| S250-I | $1,719 | 798 | Sep 14 |
3 Bedrooms
3 Bedroom 2 Bath
$2,199 - $2,299
- 3 Beds
- 2 Baths
- 1,200 Sq Ft
Fees and Policies
The fees below are based on community-supplied data and may exclude additional fees and utilities. Use the Rent Estimate Calculator to determine your monthly and one-time costs based on your requirements.
Property Fee Disclaimer: Based on community-supplied data and independent market research. Subject to change without notice. May exclude fees for mandatory or optional services and usage-based utilities.
Community Details
Property Information
- Built in 1967
- 264 units/3 stories
Lease Options
- 12 mo
Utilities Included
- Water
- Trash Removal
- Sewer
Community Amenities
Property Services
- Laundry Facilities
- Property Manager on Site
- Planned Social Activities
- Recycling
- Renters Insurance Program
- Online Services
- Public Transportation
Shared Community
- Storage Space
- Walk-Up
Additional Amenities
- Award Winning Staff
- Other
- Spacious Floor Plans
Apartment Features
Indoor Features
- Air Conditioning
- Cable Ready
- Washer/Dryer
- High Speed Internet Access
- Tub/Shower
- Smoke Free
Kitchen Features & Appliances
- Dishwasher
- Disposal
- Microwave
- Eat-in Kitchen
- Kitchen
- Ice Maker
- Refrigerator
- Oven
- Freezer
- Island Kitchen
- Pantry
Model Details
- Tile Floors
- Hardwood Floors
- Walk-In Closets
- Carpet
- Built-In Bookshelves
- Dining Room
- Linen Closet
- Window Coverings
- Large Bedrooms
- Balcony
- Deck
- Patio
Map
- 2004 Englewood Ave
- 6428 Gilmore St
- 6431 Gilmore St
- 6408 Gilmore St
- 6417 Gilmore St
- 2012 Royal Garden Dr
- 3 Bright Cir
- 6604 Dogwood Rd
- 1917 Hillside Dr
- 13 Beacon Hill Rd
- 3 Beacon Hill Rd
- 1901 Hillcrest Rd
- 2667 W Park Dr
- 1705 Sunny Ct
- 2209 Southland Rd
- 10 Pea Pod Ct
- 6808 Windsor Mill Rd
- 6039 Gwynn Oak Ave
- 2229 Southland Rd
- 6033 Gwynn Oak Ave
- 2012 Russell Ave
- 6706 Windsor Mill Rd
- 14 Mountbatten Ct
- 2671 W Park Dr
- 6499 Woodgreen Cir
- 3101 Windsor Blvd
- 5520 Clifton Ave
- 36 Tallow Ct
- 1 Janper Ct
- 5521 Gwynn Oak Ave
- 3524 Meadowside Rd
- 6301 Liberty Rd
- 6307 Monika Place
- 1729 Champlain Dr
- 6810 Lantern Hill Dr
- 6957 Rockfield Rd
- 4998 W Forest Park Ave
- 1520 Dorchester Ave
- 1546 Ingleside Ave
- 2305 Pickwick Rd
Ask me questions while you tour the home.