


NEW CONSTRUCTION
BUILDER INCENTIVES
Verified badge confirms data from builder
Estimated payment starting at $3,388/month
Total Views
4,832
3 - 4
Beds
2
Baths
2,192+
Sq Ft
$233+
Price per Sq Ft
Highlights
- New Construction
- Clubhouse
- Wood Flooring
- Primary Bedroom Suite
- Retreat
- Views Throughout Community
About This Floor Plan
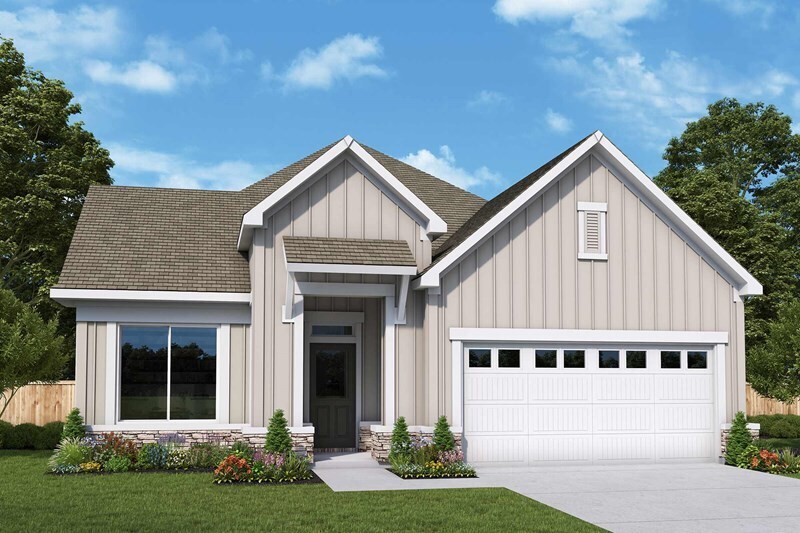
Exceptional craftsmanship and sophistication combine with genuine comforts to make each day delightful in The Clippard floor plan by David Weekley Homes in The Preserve at Five Oaks. Flex your interior design skills in the limitless lifestyle potential of the sunny family and dining area. Birthday cakes, impressive dinners, and shared memories of holiday treats all begin in the tasteful kitchen nestled at the heart of this home. Greet guests from the inviting lounge or achieve new goals in the home office you’ll create in the front study. A pair of junior bedrooms provide wonderful spaces for growing residents to thrive on either side of the quiet retreat area. Retire to the sanctuary of your private Owner’s Retreat, which includes a contemporary en suite Owner’s Bath and walk-in closet. David Weekley’s World-class Customer Service will make the building process of your impressive new home in the Lebanon, TN, community of The Preserve at Five Oaks a delight.
Builder Incentives
Design Credits
Enjoy an extra $30,000 in Design Center Allowance in a new home in Nashville*. Offer valid August, 17, 2026 to October, 1, 2026.
Mortgage Rate Buy Down
Rates as low as 4.99% on select homes in the Nashville area. Offer valid September, 1, 2026 to October, 1, 2026.
Sales Office
Hours
| Monday - Saturday | 10:00 AM - 6:00 PM |
| Sunday | 12:00 PM - 6:00 PM |
Sales Team
Lisa Lee, License #367441
Michelle Woods
Office Address
1077 Callaway Dr
Lebanon, TN 37087
Driving Directions
Home Details
Home Type
- Single Family
HOA Fees
- $65 Monthly HOA Fees
Parking
- 2 Car Attached Garage
- Front Facing Garage
Home Design
- New Construction
Interior Spaces
- 2,192-2,258 Sq Ft Home
- 1-Story Property
- Open Floorplan
- Dining Area
- Home Office
- Smart Lights or Controls
Kitchen
- Walk-In Pantry
- ENERGY STAR Range
- Built-In Microwave
- ENERGY STAR Qualified Dishwasher
- Stainless Steel Appliances
- Kitchen Island
- Granite Countertops
- Tiled Backsplash
- Under Cabinet Lighting
- Disposal
Flooring
- Wood
- Carpet
- Tile
Bedrooms and Bathrooms
- 3-4 Bedrooms
- Retreat
- Primary Bedroom Suite
- Walk-In Closet
- Powder Room
- 2 Full Bathrooms
- Granite Bathroom Countertops
- Dual Vanity Sinks in Primary Bathroom
- Private Water Closet
- Bathtub with Shower
- Walk-in Shower
Laundry
- Laundry Room
- Laundry on lower level
Utilities
- Air Conditioning
- Programmable Thermostat
- PEX Plumbing
- High Speed Internet
- Cable TV Available
Additional Features
- Energy-Efficient Insulation
- Lawn
Community Details
Overview
- Views Throughout Community
Amenities
- Clubhouse
Recreation
- Lap or Exercise Community Pool
- Trails
Community Map
Map
Other Plans in The Preserve at Five Oaks
About the Builder
David Weekley Homes began in 1976 in Houston, Texas, and has grown into a major national builder. The company operates in over 19 markets across the United States. They offer new single-family homes, active adult communities, and custom home options. Their services emphasize energy efficiency and customer satisfaction. The company has delivered more than 125,000 homes since its founding and provides various floor plans and design choices. David Weekley Homes serves buyers through multiple regional divisions nationwide.
Frequently Asked Questions
How many homes are planned at The Preserve at Five Oaks
What are the HOA fees at The Preserve at Five Oaks?
How many floor plans are available at The Preserve at Five Oaks?
How many move-in ready homes are available at The Preserve at Five Oaks?
Nearby Homes
- 5000 Caleb Dr
- 4012 Mandrake Place Unit 168
- 4006 Mandrake Place Unit 165
- 4016 Mandrake Place Unit 170
- 1929 Jarrell Rd
- 1294 Horn Springs Rd
- 2752 Jasmine St Unit 72
- 2754 Jasmine St Unit 71
- 2704 Jasmine St
- 7025 Cairo Bend Rd Unit 36
- 2751 Jasmine St
- 812 Brookdale Ct
- 123 Rita Blanca Dr
- 2764 Jasmine St
- 2753 Jasmine St Unit 146
- 804 Brookdale Ct Unit 136
- 802 Brookdale Ct Unit 135
- 0 Cairo Bend Rd Unit 3
- 2910 Cairo Bend Rd
- 0 Horn Springs Rd Unit 3
- The Preserve at Five Oaks
- The Reserve at Horn Springs
- The Reserve at Horn Springs
- The Preserve at Belle Pointe - Townhomes
- The Preserve at Belle Pointe - Landon Collection
- Watermill
- Stratford Station
- Walnut Ridge
- The Reserve at Farmington Woods
- Cades Bluff
- Hickory Knoll
- Hartmann Landing
- Barton's Mill
- Averitt Landing
- Knoll Creek
- Waverly - Estates
- Waverly - Signatures
- Coles Ferry Village
- Campbell Place
- Sweetbriar Place
Builder
Your Personal Tour Guide
Ask me questions while you tour the home.