




NEW CONSTRUCTION
BUILDER INCENTIVES
Verified badge confirms data from builder
Estimated payment starting at $2,541/month
Total Views
30,834
3
Beds
2
Baths
1,540
Sq Ft
$262
Price per Sq Ft
Highlights
- New Construction
- 2 Car Attached Garage
- Walk-In Closet
- No HOA
- Eat-In Kitchen
- Bathtub with Shower
About This Floor Plan
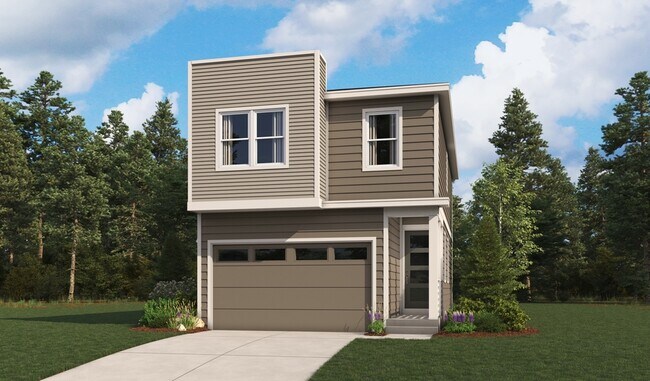
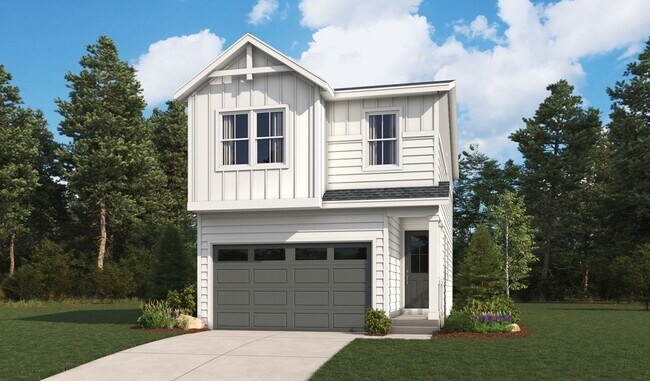
Find comfort and convenience in the thoughtfully designed Clover plan. The main floor of this home boasts inviting living and dining rooms, as well as an elegant kitchen with a large center island. Upstairs, discover two relaxing bedrooms, a shared hall bath, a convenient laundry, and an impressive primary suite, complete with sizable walk-in closet and a private bath with double sinks. Additional features may include a tranquil covered patio. When you choose a Clover home that's ready to personalize, you'll have the freedom to fine tune what life will look like in your new home. From flooring to lighting, you can surround yourself with the finishes and features that you'll wake up to each day at Meadowbrook Park.
Builder Incentives
special financing on select homes!
Sales Office
Hours
| Monday - Thursday | 10:00 AM - 6:00 PM |
| Friday | 12:00 PM - 6:00 PM |
| Saturday - Sunday | 10:00 AM - 6:00 PM |
Sales Team
Amanda Harvey
Office Address
7388 Nova
Colorado Springs, CO 80915
Driving Directions
Home Details
Home Type
- Single Family
Lot Details
- Minimum 1,999 Sq Ft Lot
- Minimum 25 Ft Wide Lot
Parking
- 2 Car Attached Garage
- Front Facing Garage
Taxes
Home Design
- New Construction
Interior Spaces
- 1,540 Sq Ft Home
- 2-Story Property
- Living Room
- Dining Area
Kitchen
- Eat-In Kitchen
- Breakfast Bar
- Kitchen Island
Bedrooms and Bathrooms
- 3 Bedrooms
- Walk-In Closet
- 2 Full Bathrooms
- Dual Vanity Sinks in Primary Bathroom
- Bathtub with Shower
- Walk-in Shower
Laundry
- Laundry Room
- Laundry on upper level
- Washer and Dryer Hookup
Utilities
- Tankless Water Heater
Community Details
Overview
- No Home Owners Association
Recreation
- Community Playground
- Park
Community Map
Map
Move In Ready Homes with this Plan
Other Plans in Meadowbrook Park
Plan History
| Date | Event | Price | List to Sale | Price per Sq Ft |
|---|---|---|---|---|
| 04/01/2026 04/01/26 | Price Changed | $402,950 | +0.8% | $262 / Sq Ft |
| 10/02/2025 10/02/25 | Price Changed | $399,950 | +1.0% | $260 / Sq Ft |
| 09/14/2025 09/14/25 | Price Changed | $395,950 | +1.0% | $257 / Sq Ft |
| 09/01/2025 09/01/25 | Price Changed | $391,950 | +1.0% | $255 / Sq Ft |
| 06/26/2025 06/26/25 | For Sale | $387,950 | -- | $252 / Sq Ft |
Source: Richmond American
About the Builder
Richmond American Homes began in Denver as Richmond Homes Limited and later adopted the Richmond American name, building single-family homes for buyers across the United States. The company develops new-home communities and offers a range of floor plans, design options, and quick move-in homes for residential buyers. Richmond American Homes also provides mortgage lending, insurance, and title and escrow services through affiliated businesses, creating a broader home-buying platform around new construction. Richmond American Homes is now part of Sekisui House U.S. and continues to focus on residential construction and related services under a familiar national brand.
Frequently Asked Questions
How many homes are planned at Meadowbrook Park
What are the HOA fees at Meadowbrook Park?
Are there any type of special taxes or special assessments to consider at Meadowbrook Park?
How many floor plans are available at Meadowbrook Park?
How many move-in ready homes are available at Meadowbrook Park?
Nearby Homes
- 6736 Condor Hill Heights
- 6724 Condor Hill Heights
- 6712 Condor Hill Heights
- 1099 Kachina Dr
- 6688 Saturn Dr
- 6684 Rawhide Ridge View
- 6682 Saturn Dr
- 6676 Saturn Swing Grove
- 6644 Rawhide Ridge View
- 6634 Rawhide Ridge View
- 6624 Rawhide Ridge View
- 3014 Loot Dr
- 4358 Siferd Blvd
- 0 N Chelton Rd
- 4364 Siferd Blvd
- 4390 Siferd Blvd
- 5169 Palomino Ranch Point
- 2515 Palmer Park Blvd
- 2118 E Saint Vrain St
- 0 Copper Dr Unit 2206120
- Meadowbrook Park
- The Springs
- Urban Collection at Palmer Village
- Pony Park
- Greenways at Sand Creek - Preamble Collection
- Greenways at Sand Creek - Portrait Collection
- Greenways at Sand Creek - Cadence Collection
- Greenways at Sand Creek - Midtown Collection
- Delta Place
- Austin Heights
- Banning Lewis Ranch - Brio
- Banning Lewis Ranch - Coach House
- Banning Lewis Ranch - Ascent
- Banning Lewis Ranch - Arrival
- Banning Lewis Ranch - American Dream
- Vista Grande
- Overlook at Spring Creek - Ascent
- Haven Valley - Skyline Collection
- Haven Valley - Ascent Collection
- Bradley Heights - Uptown Collection
Builder
Your Personal Tour Guide
Ask me questions while you tour the home.