BUILDER INCENTIVES
Total Views 135,834
3
Beds
2
Baths
1,500+
Sq Ft
$398K - $410K
Price Range
Available Homes
Move-In Ready
Plans
Highlights
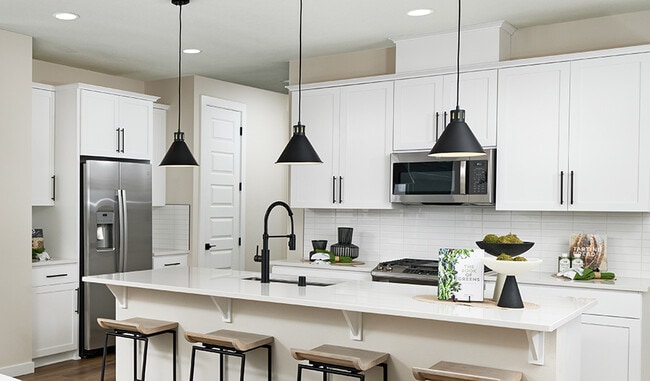
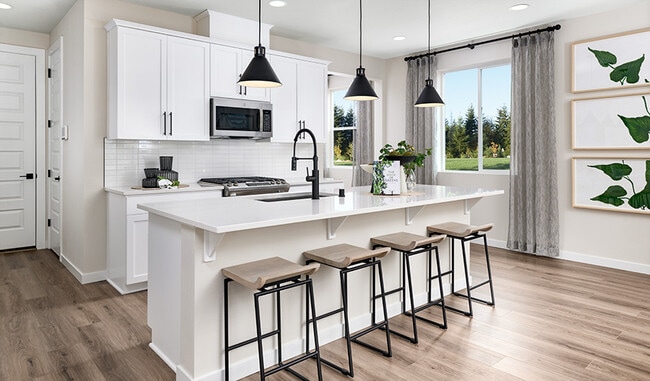
- Eat-In Kitchen
- Walk-In Closet
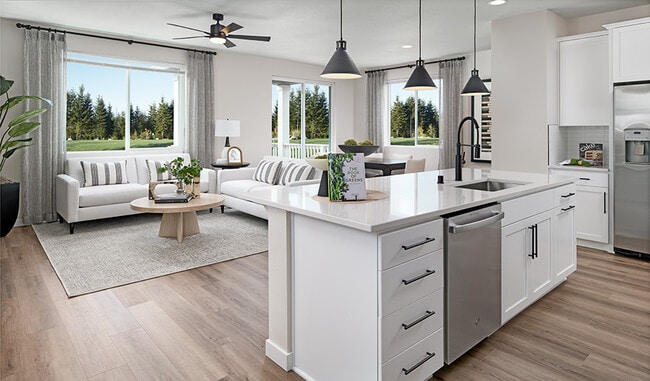
- Living Room
- Community Playground
- Park
- Laundry Room
About Meadowbrook Park
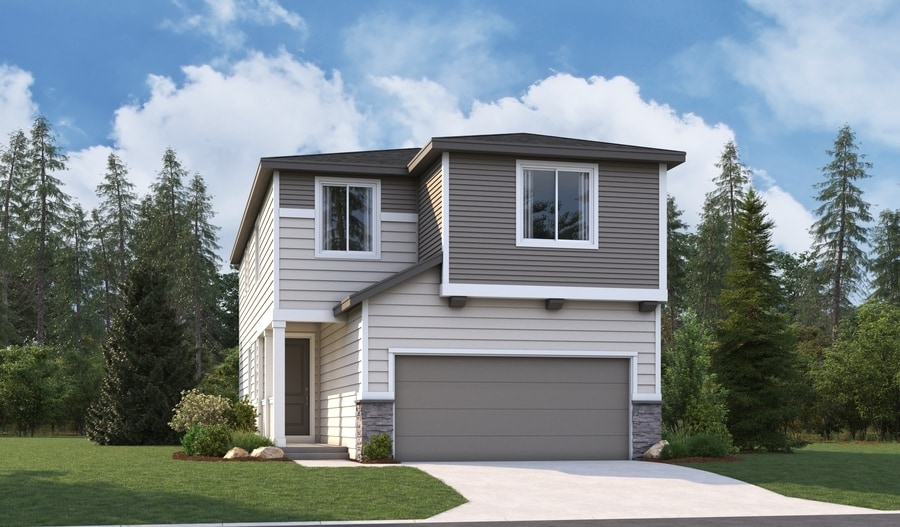
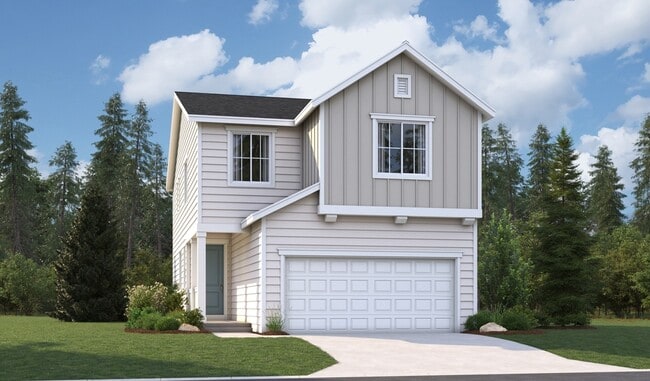
Boasting a prime location in Colorado Springs and showcasing an impressive array of new homes with open layouts and designer details, there’s a lot to love about Meadowbrook Park. Residents of this exciting community will appreciate close proximity to highways, military bases, shopping and entertainment. Our inspired floor plands and professionally curated fixtures and finishes are sure to impress! If you choose a new home at Meadowbrook Park that's ready to personalize, you'll be in control of your home's design details—finishes, fixtures, and more. Let us help you build a new home in Colorado Springs that reflects your style, surrounded by amenities that enrich your life.
Builder
Builder Incentives
special financing on select homes!
Sales Office
Hours
| Monday - Thursday | 10:00 AM - 6:00 PM |
| Friday | 12:00 PM - 6:00 PM |
| Saturday - Sunday | 10:00 AM - 6:00 PM |
Sales Team
Amanda Harvey
Office Address
7388 Nova
Colorado Springs, CO 80915
Driving Directions
Move-In Ready
New construction homes available for immediate or near-term move in.
Plans
Choose your unit from one of these available plans.
Activity
Shares
6Favorites
25Standard Home Details
Home Type
- Single Family Detached Home
Taxes
Year Built
- New Construction
Parking
- 2 Garage Spaces
Interior Spaces
- 1,500 - 1,540 Sq Ft Home
- 2 Story
- Living Room
- Dining Area
Kitchen
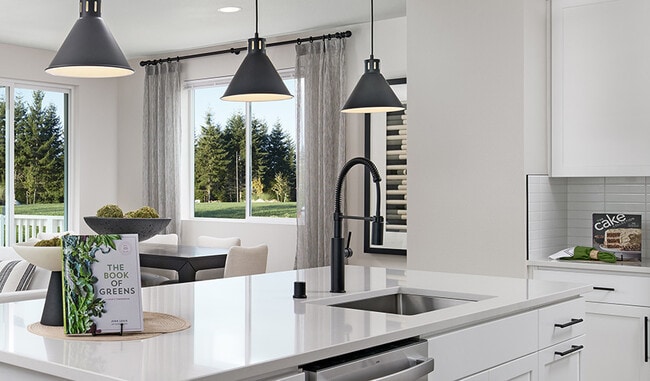
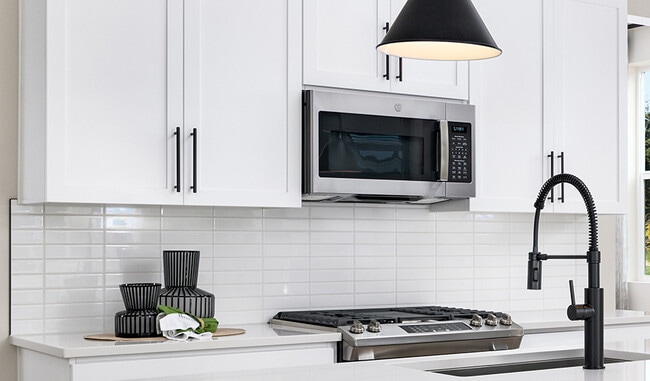
- Eat-In Kitchen
- Breakfast Bar
- Kitchen Island
Bedrooms and Bathrooms
- 3 Bedrooms
- Walk-In Closet
Laundry
- Laundry Room
- Laundry on upper level
- Washer and Dryer Hookup
Lot Details
- Minimum 1,999 Sq Ft Lot
- Minimum 25 Ft Wide Lot
Additional Features
- Tankless Water Heater
- Front Facing Garage
Community Details
Recreation
- Community Playground
- Park
Additional Features
- No Home Owners Association
Community Map
Map
Recently Sold Homes
Updated Sep 19, 2026
List Price Range
$194K - $604K
Homes For Sale
142
Average Home Value
$399,794
Median Lot Size
6,969 Sq Ft
% Renters
29%
Average Household Income
$101,268
% of College Grads
33.9%
Median Age
34
Average House Size
1,572 Sq Ft
% Commercial Property
59.9%
Transit
Area Factors
Somewhat walkable
Walkability
20
/ 100
Source: Local Logic
Sources: Local Logic
Local Logic measures the walkability, access to public transit and bikeability of any address. CAP Index provides objective, accurate, and consistent data to help measure, compare, and mitigate crime risks.
Environmental Factors
Busy
Sound Score®
65
/ 100
Source:
First Street, How Loud
Sources: First Street, How Loud
Sound Score® measures the noise level of any address. Environmental risk data is provided by First Street Foundation® and is designed to approximate risk and not intended to include all possible scenarios.
Schools
Source:

GreatSchools:
The GreatSchools Rating helps parents compare schools within a state based on a variety of school quality indicators and provides a helpful picture of how effectively each school serves all of its students. Ratings are on a scale of 1 (below average) to 10 (above average) and can include test scores, college readiness, academic progress, advanced courses, equity, discipline and attendance data. We also advise parents to visit schools, consider other information on school performance and programs, and consider family needs as part of the school selection process.
View GreatSchools Rating Methodology
Disclaimer: Please note that this community may not be in these schools' attendance zones.
Parks in this Area
Eastridge Dog Park
6 min drive
- Dog Park
Henry Park
7 min drive
- Basketball
- Picnic Area
- Soccer
Cimarron Eastridge Park
7 min drive
- Baseball/Softball
- Basketball
- Dog Park
Roosevelt Park
7 min drive
Fredricksburg Park
8 min drive
- Trails
- Playground
Wilson Park
8 min drive
- Baseball/Softball
- Basketball
- Picnic Area
Remington Park
8 min drive
- Basketball
- Picnic Area
- Trails
Springs Ranch Park
8 min drive
- Basketball
- Trails
- Playground
Penstemon Park
8 min drive
- Basketball
- Bike Trails
- Trails
About the Builder
Richmond American Homes began in Denver as Richmond Homes Limited and later adopted the Richmond American name, building single-family homes for buyers across the United States. The company develops new-home communities and offers a range of floor plans, design options, and quick move-in homes for residential buyers. Richmond American Homes also provides mortgage lending, insurance, and title and escrow services through affiliated businesses, creating a broader home-buying platform around new construction. Richmond American Homes is now part of Sekisui House U.S. and continues to focus on residential construction and related services under a familiar national brand.
Frequently Asked Questions
How many homes are planned at Meadowbrook Park
What are the HOA fees at Meadowbrook Park?
Are there any type of special taxes or special assessments to consider at Meadowbrook Park?
How many floor plans are available at Meadowbrook Park?
How many move-in ready homes are available at Meadowbrook Park?
Disclaimer: Certain information contained herein is derived from information provided by parties other than Homes.com. All information provided is deemed reliable, but is not guaranteed to be accurate and should be independently verified.

Builder
Nearby Homes
- 881 Tenebris Point
- 850 Tenebris Point
- Clover Plan at Meadowbrook Park
- Cherry Plan at Meadowbrook Park
- 849 Solum Grove
- 7291 Preble Dr
- 7221 Boreal Dr
- 7466 Nova View
- 7473 Nova View
- 7485 Nova View
- 7491 Nova View
- 7109 Boreal Dr
- 7027 Preble Dr
- 1095 Western Dr Unit 441I
- PT 78 Plan at The Springs
- 1095 Western Dr Unit 340E
- 1095 Western Dr Unit 301D
- 1095 Western Dr Unit 139 B
- 1095 Western Dr
- 1095 Western Dr Unit 393G
- 6736 Condor Hill Heights
- 6724 Condor Hill Heights
- 6712 Condor Hill Heights
- 1099 Kachina Dr
- 6688 Saturn Dr
- 6684 Rawhide Ridge View
- 6674 Rawhide Ridge View
- 6682 Saturn Dr
- 6676 Saturn Swing Grove
- 6644 Rawhide Ridge View
- 6634 Rawhide Ridge View
- 6624 Rawhide Ridge View
- 3014 Loot Dr
- 4358 Siferd Blvd
- 4364 Siferd Blvd
- 0 N Chelton Rd
- 4390 Siferd Blvd
- 5169 Palomino Ranch Point
- 2515 Palmer Park Blvd
- 2118 E Saint Vrain St
- The Springs
- Urban Collection at Palmer Village
- Pony Park
- Greenways at Sand Creek - Preamble Collection
- Greenways at Sand Creek - Portrait Collection
- Greenways at Sand Creek - Cadence Collection
- Greenways at Sand Creek - Midtown Collection
- Delta Place
- Austin Heights
- Banning Lewis Ranch - Brio
- Banning Lewis Ranch - Coach House
- Banning Lewis Ranch - Ascent
- Banning Lewis Ranch - Arrival
- Banning Lewis Ranch - American Dream
- Vista Grande
- Overlook at Spring Creek - Ascent
- Foxtail Crossing
- Haven Valley - Skyline Collection
- Haven Valley - Ascent Collection
- Bradley Heights - Uptown Collection
Your Personal Tour Guide
Ask me questions while you tour the home.