
Estimated payment starting at $3,398/month
Total Views
3,050
4
Beds
2.5
Baths
2,963
Sq Ft
$174
Price per Sq Ft
Highlights
- Golf Course Community
- New Construction
- Freestanding Bathtub
- Ernest Stapleton Elementary School Rated A-
- Primary Bedroom Suite
- Main Floor Primary Bedroom
About This Floor Plan
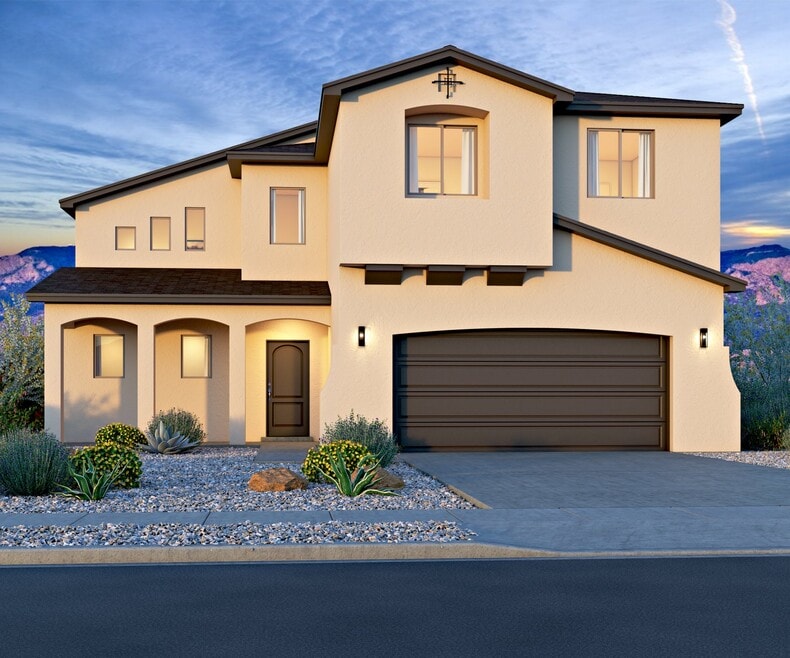
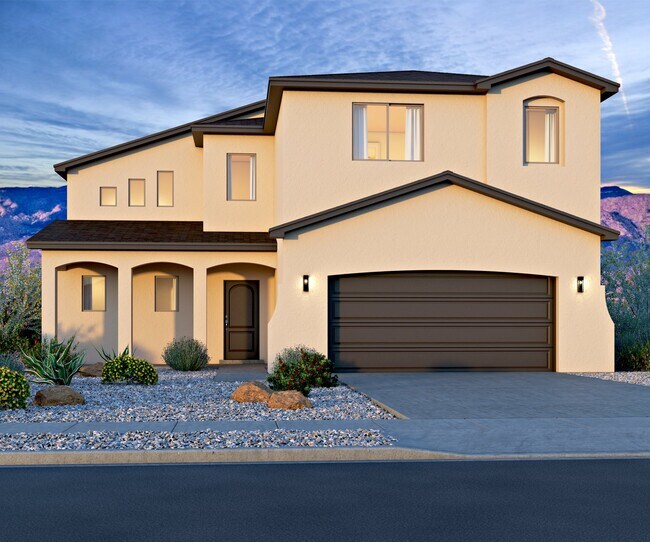
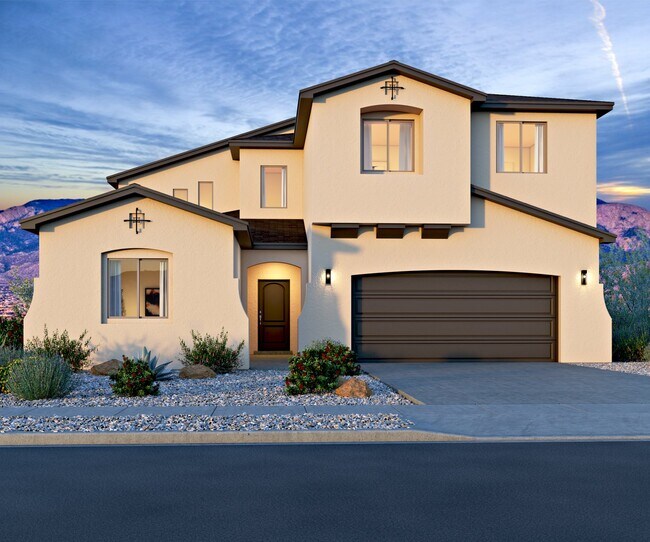
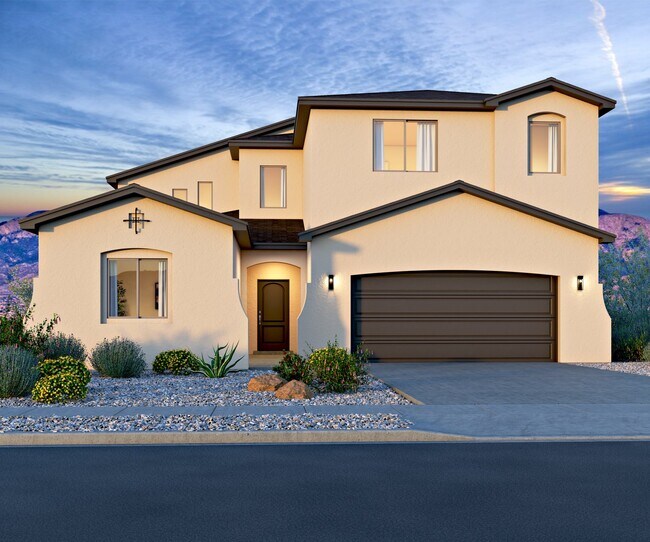
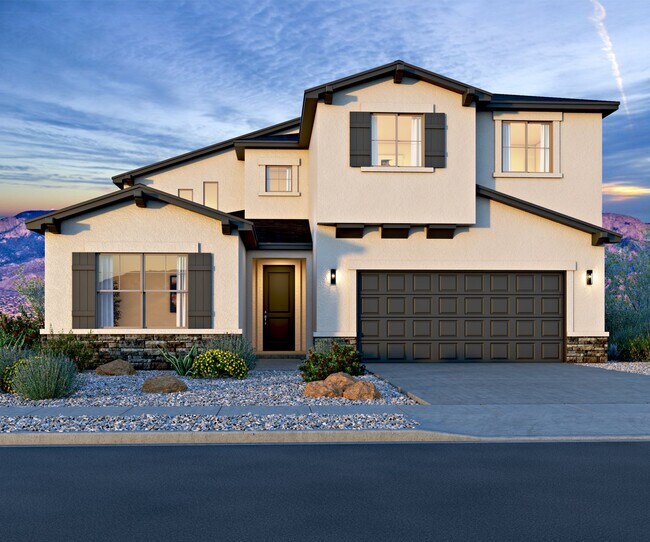
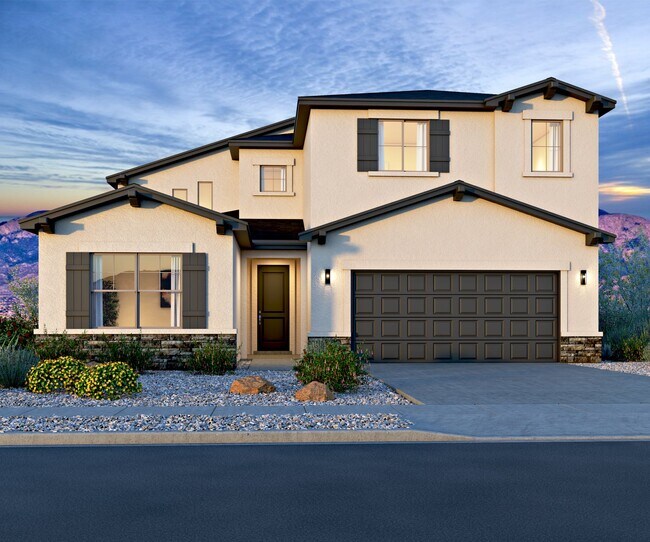
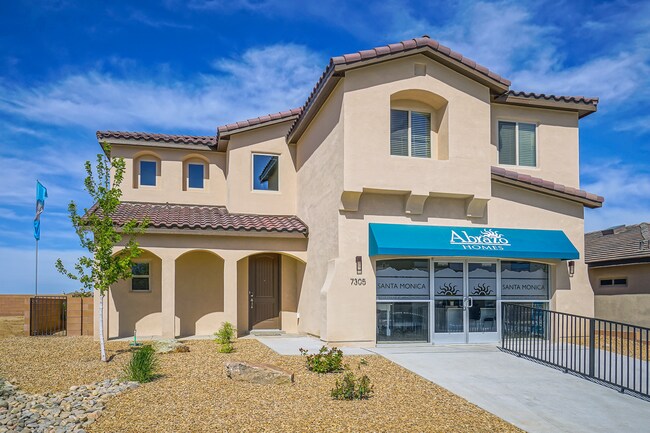
Inspired by the elegance of Coco Chanel, the Coco II is a sophisticated and versatile 2-story home spanning 2,963 square feet up to 3,244. This spacious home features 4 bedrooms and 2.5 bathrooms, with options to expand up to 6 bedrooms and 4.5 bathrooms, catering to families of all sizes and needs. Add the casita option for an additional junior suite on the 1st floor or transform the front upstairs bedroom into a suite for additional flexibility. The loft is an excellent spot for a kids play area, a home office, workout space or an additional retreat to kick back and relax. Designed with flexibility in mind, the Coco II is perfect for multigenerational households or those seeking ample living space. The open-concept layout provides a seamless flow between living areas, while private retreats ensure comfort for every member of the household. This home combines luxury and practicality, making it a timeless choice for modern living.
Sales Office
All tours are by appointment only. Please contact sales office to schedule.
Sales Team
Blair Bidwell-Duran
Office Address
2777 Seaforth Cir NE
Rio Rancho, NM 87144
Driving Directions
Home Details
Home Type
- Single Family
Lot Details
- Minimum 4,220 Sq Ft Lot
- Minimum 40 Ft Wide Lot
HOA Fees
- $42 Monthly HOA Fees
Parking
- 2 Car Attached Garage
- Front Facing Garage
Taxes
- Public Improvements District Tax
Home Design
- New Construction
Interior Spaces
- 2,963 Sq Ft Home
- 2-Story Property
- Formal Entry
- Great Room
- Formal Dining Room
- Loft
Kitchen
- Breakfast Bar
- Walk-In Pantry
- Built-In Range
- Built-In Microwave
- Dishwasher
- Kitchen Island
Bedrooms and Bathrooms
- 4 Bedrooms
- Primary Bedroom on Main
- Primary Bedroom Suite
- Walk-In Closet
- Powder Room
- Primary bathroom on main floor
- Double Vanity
- Private Water Closet
- Freestanding Bathtub
- Bathtub with Shower
- Walk-in Shower
Laundry
- Laundry Room
- Laundry on main level
- Washer and Dryer Hookup
Utilities
- Central Heating and Cooling System
- High Speed Internet
- Cable TV Available
Additional Features
- Covered Patio or Porch
- Optional Casita
Community Details
Recreation
- Golf Course Community
- Community Playground
- Park
- Trails
Community Map
Map
Other Plans in Scottish Isle
About the Builder
Abrazo Homes LLC homes are designed with the mission of being right for you. That is why they design and build the most innovative and cutting-edge homes in the market. They continue to master and perfect the craft of building homes. Each one is a little bit different and designed to be molded and shaped to fit you.
From the day they opened their doors in 2010, they have always strived to include all the essentials their customers need in their homes as included amenities rather than costly upgrades. “All-Inclusive” isn’t just what’s in the home though, it means they bring you into their family. They want to know you and know what is important to you. And just like family when it comes to a major life decision like building a home, they’re here with you every step of the way.
Frequently Asked Questions
How many homes are planned at Scottish Isle
What are the HOA fees at Scottish Isle?
Are there any type of special taxes or special assessments to consider at Scottish Isle?
How many floor plans are available at Scottish Isle?
How many move-in ready homes are available at Scottish Isle?
Nearby Homes
- 1250 Inca Rd NE
- 8 Lots Idalia (U:13 B:g L:8-13 16 17) Rd NE
- 2816 Northern Blvd NE
- 0 Bedivere Ne (L73 B69 U 13) NE Unit 1093620
- 301 Northern Blvd NE
- 708 Broadmoor Blvd NE
- 1526 Broadmoor Blvd NE
- 2527 Marksburg Ave NE
- 2735 Marksburg Ave NE
- 2531 Marksburg Ave NE
- 2739 Marksburg Ave NE
- 2743-2747 Broadmoor Blvd NE
- 0 Broadmoor and Stapleton Unit 1106753
- 2740 Montezuma Blvd NE
- 2744 Montezuma Blvd NE
- 2613 Montezuma Blvd NE
- 0 Edinburgh St NE Unit 13
- 2301 Chessman Dr NE
- 2815 Camelot St NE
- 2101 Cheetah Rd NE
- Scottish Isle
- Tierra Del Oro
- Stone Mountain
- Scottish Isle
- Scottish Isle
- Lomas Encantadas - Vistas
- Stonegate
- Estrella at High Range
- Broadmoor Heights - Pointe
- Broadmoor Heights
- Cleveland Heights
- Los Diamantes - Phase 3
- Los Diamantes - Peak
- Los Diamantes - Pinnacle
- Vista Montebella
- Lomas Encantadas
- Lomas Encantadas - Manor
- Lomas Encantadas - Estates
- Lomas Encantadas - 1E
- Seasons at Monarch
Builder
Your Personal Tour Guide
Ask me questions while you tour the home.