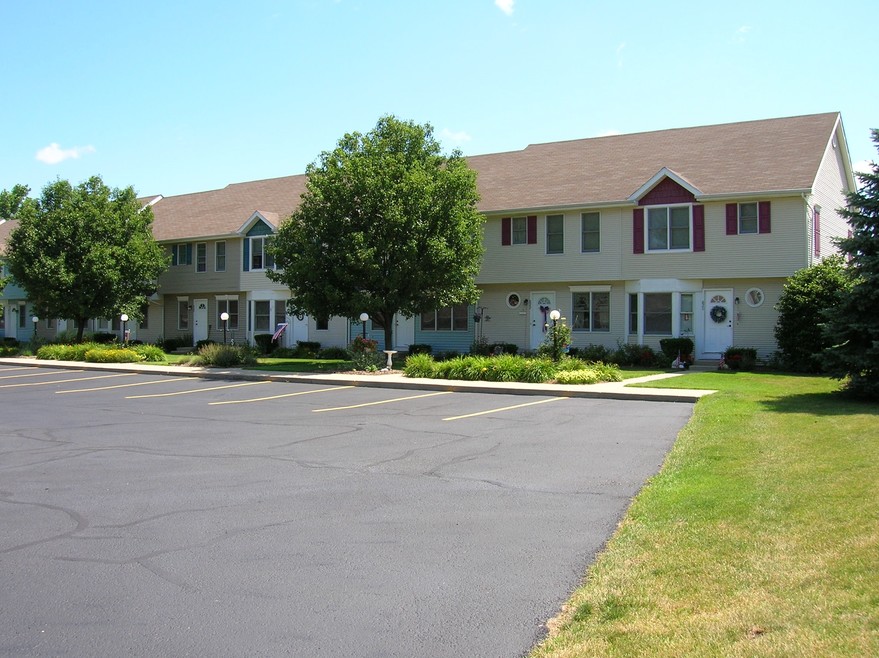


Highlights
- Walk-In Closets
- Fireplace
- Elevator
- Balcony
- Patio
About Colfax Townhomes
Located in the heart of Mishawaka, Colfax Townhomes offers the perfect blend of comfort, convenience, and community. Just five minutes from the city bus line, commuting is simple and stress-free. For recreation, you'll love living near Central Park and Ironworks, where you can enjoy outdoor skating, green spaces, and family-friendly activities year-round.Families appreciate the close proximity to top-rated schools—Liberty Elementary, John Young Middle School, and Mishawaka High School—as well as St. Joseph Hospital. Plus, local shopping centers and everyday essentials are just minutes away, keeping everything you need within easy reach.Whether you're starting a family, downsizing, or simply searching for a home that fits your needs, Colfax Townhomes offers the comfort of modern living in a welcoming community.Discover the lifestyle you've been looking for at Colfax Townhomes.

Pricing and Floor Plans
2 Bedrooms
2 Bed 2.5 Bath
Call for Rent
- 2 Beds
- 2.5 Baths
- 1,800 Sq Ft
3 Bedrooms
3 Bed 2.5 Bath
Call for Rent
- 3 Beds
- 2.5 Baths
- 1,800 Sq Ft
Fees and Policies
The fees below are based on community-supplied data and may exclude additional fees and utilities.Property Fee Disclaimer: Based on community-supplied data and independent market research. Subject to change without notice. May exclude fees for mandatory or optional services and usage-based utilities.
Community Details
Property Information
- Built in 1988
- 20 units/1 story
Lease Options
- 6 - 12 Month Leases
Community Amenities
Property Services
- Laundry Facilities
Shared Community
- Elevator
- Walk-Up
Outdoor Features
- Courtyard
Additional Amenities
- 24-hour emergency maintenance
- Cable & WiFi ready
- Close to major highways
- Complimentary parking
- Courtyard views
- Cozy fireplace
- Fully-equipped kitchen
- Garage parking w/remote access
- Multi-level townhome style floor plans
- Off Street Parking
- Online resident portal/rent payment
- Patio/ Balcony
- Pet friendly
- Plush carpeting
- Spacious walk-in closets
Apartment Features
Indoor Features
- Air Conditioning
- Fireplace
- Washer/Dryer
- Wi-Fi
Kitchen Features & Appliances
- Dishwasher
- Kitchen
- Refrigerator
- Breakfast Nook
Model Details
- Walk-In Closets
- Window Coverings
- Balcony
- Patio
Map
- 412 E Edgar Ave
- 310 E Edgar Ave
- 2353 Normandy Dr
- 2411 Wildflower Cove Dr
- 237 Guam Ave
- 1514 Maplehurst Ave
- VL Fir Rd Rd
- 203 E Leyte Ave
- 1114 Gleneagle Dr
- 624 E Battell St
- 127 Bastogne Ave
- 219 W La Salle Ave
- 234 W La Salle Ave
- 135 Palau Ave
- 911 N Division
- 214 E Battell St
- 916 E Grove St
- 922 E Grove St
- 1610 N Byrkit St
- 1107 Trossicks Trail
- 233 E Broadway St
- 816 E Grove St Unit B
- 136 E Lawrence St Unit 1
- 116 Charleston Dr
- 302 Village Dr
- 116 W Mishawaka Ave
- 3428-3430 N Main St
- 302 Runaway Bay Cir
- 917 Forest Ave
- 235 Ironworks Ave
- 619 Lincolnway E Unit 5
- 3524 Durham Ln
- 536 W Mishawaka Ave
- 506 E 3rd St
- 121 Pin Oak Cir
- 109 S Main St
- 120 Towle Ave
- 1026 W Grove St
- 3301 Mckinley Ave
- 109 Old Stable Ln
Ask me questions while you tour the home.