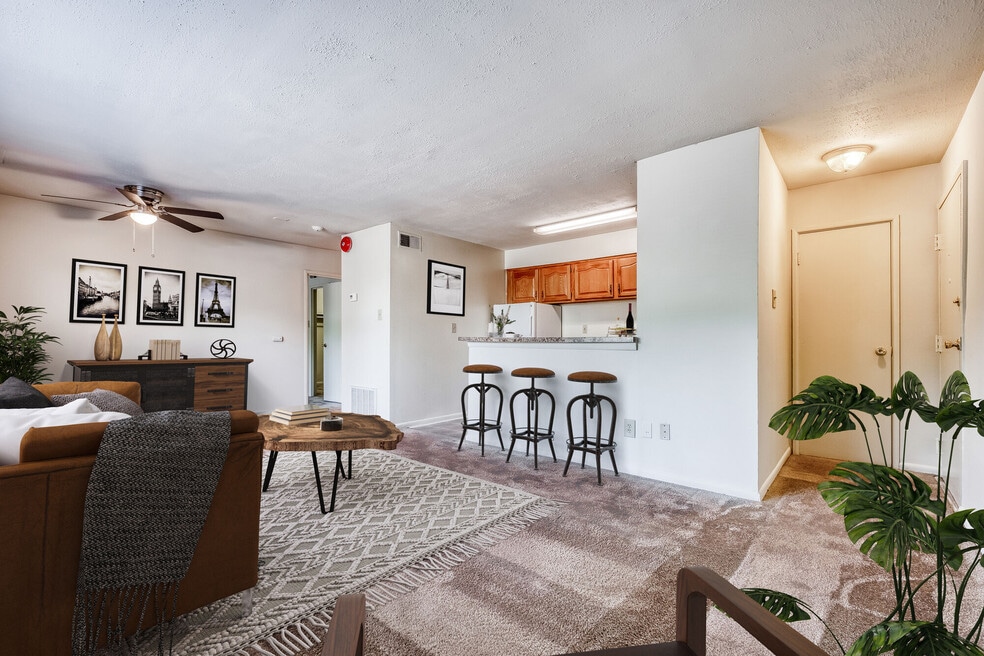


Highlights
- Bay Window
- Walk-In Closets
- Planned Social Activities
- Office
- Fenced Lot
- Property Manager on Site
About Colonial Garden
Colonial Garden Apartment Homes offers a serene setting with a beautifully landscaped courtyard. Mature trees, flowers, and small bushes populate our landscaped grounds. The property features large open hallways, a business office, and four indoor Clothes Care Centers. Your new home is located in the City of Newark with easy access to I-95 and within minutes of the University of Delaware and the Christiana Mall. Just steps away, you can enjoy a walk along Main Street in the historical City of Newark and visit the quaint shops and a wide variety of dining. Inside your new apartment home, you will enjoy tranquility with a wall color that is warm and inviting. All of our units have fully equipped kitchens. At Colonial Garden, you will experience superb customer service and relaxed living. You will not find a nicer place to call HOME!

Pricing and Floor Plans
1 Bedroom
Studio
$1,172
- 1 Bed
- 1 Bath
- 414 Sq Ft
- $500 deposit
| Unit | Base Price | Sq Ft | Availability | Unit Details |
|---|---|---|---|---|
| H02 | $1,172 | 414 | Oct 21 |
1x1
$1,272 - $1,279
- 1 Bed
- 1 Bath
- 645 Sq Ft
- $500 deposit
| Unit | Base Price | Sq Ft | Availability | Unit Details |
|---|---|---|---|---|
| A08 | $1,279 | 645 | Now | |
| E06 | $1,272 | 645 | Oct 1 | |
| F07 | $1,272 | 645 | Oct 15 | |
| C05 | $1,272 | 645 | Oct 21 | |
| D03 | $1,272 | 645 | Nov 5 |
2 Bedrooms
2x1
$1,588 - $1,658
- 2 Beds
- 1 Bath
- 727 Sq Ft
- $500 deposit
| Unit | Base Price | Sq Ft | Availability | Unit Details |
|---|---|---|---|---|
| M07 | $1,658 | 727 | Now | |
| G11 | $1,598 | 727 | Sep 10 | |
| G12 | $1,598 | 727 | Sep 26 | |
| C04 | $1,588 | 727 | Dec 3 |
3 Bedrooms
3x1.5
Call for Rent
- 3 Beds
- 2 Baths
- 727 Sq Ft
- $500 deposit
Fees and Policies
The fees below are based on community-supplied data and may exclude additional fees and utilities.Property Fee Disclaimer: Based on community-supplied data and independent market research. Subject to change without notice. May exclude fees for mandatory or optional services and usage-based utilities.
Community Details
Property Information
- Built in 1964
- 137 units/3 stories
Utilities Included
- Gas
- Water
- Heat
- Trash Removal
- Sewer
Community Amenities
Property Services
- 24 Hour Access
- Laundry Facilities
- Property Manager on Site
- Package Service
- Planned Social Activities
- Recycling
- Renters Insurance Program
- Maintenance on site
- Online Services
- Public Transportation
Shared Community
- Walk-Up
Fitness & Recreation
- Bicycle Storage
Outdoor Features
- Courtyard
- Fenced Lot
Additional Amenities
- Cable/Satellite Available
- Parking
- Separate Dining Room
- Split Payments through FLEX
Apartment Features
Indoor Features
- Air Conditioning
- Cable Ready
- Heating
- Ceiling Fans
- High Speed Internet Access
- Tub/Shower
Kitchen Features & Appliances
- Disposal
- Kitchen
- Refrigerator
- Range
- Breakfast Nook
- Pantry
Model Details
- Bay Window
- Views
- Walk-In Closets
- Carpet
- Dining Room
- Linen Closet
- Office
- Window Coverings
Additional Amenities
- Natural Light
Map
- 18 Wrangler Rd
- 113 E Main St Unit 207
- 113 E Main St Unit 203
- 10 Elm Ave
- 119 Wilkerdean Dr E
- 16 White Clay Dr
- 4 Moss Ct
- 37 Hawthorne Ave
- 1000 Fountainview Cir Unit 1411
- 1000 Fountainview Cir Unit 407
- 2000 UNIT Fountainview Cir Unit 2106
- 1000 UNIT Fountainview Cir Unit 1306
- 6 Fountainview Dr
- 254 Whitherspoon Ln
- 100 Elma Dr
- 14 Keith St
- 68 Ray St
- 211 S Dillwyn Rd
- 24 Caynor Ct
- 124 Chapel Hill Dr
- 313 E Main St
- 1001 Compass Way
- 11 New St Unit 10
- 507 Capitol Tr Unit 203
- 507 Capitol Tr Unit 103
- 57 E Main St
- 1314 Wharton Dr
- 3000 Fountainview Cir Unit 315
- 3000 Fountainview Cir Unit 3109
- 3000 Fountainview Cir Unit 3315
- 3000 Fountainview Cir Unit 301
- 142 Greenbridge Dr
- 129 Kells Ave
- 81 E Park Place Unit 1
- 81 E Park Place
- 52 Chaucer Dr
- 203 New London Rd Unit 4
- 400 Wollaston Ave
- 12 Ritter Ln
- 13 Aronimink Dr
Ask me questions while you tour the home.