


Estimated payment starting at $2,778/month
Total Views
18,058
4
Beds
3.5
Baths
3,108
Sq Ft
$134
Price per Sq Ft
Highlights
- New Construction
- Primary Bedroom Suite
- Lawn
- Hawfields Middle School Rated 9+
- Loft
- Breakfast Area or Nook
About This Floor Plan
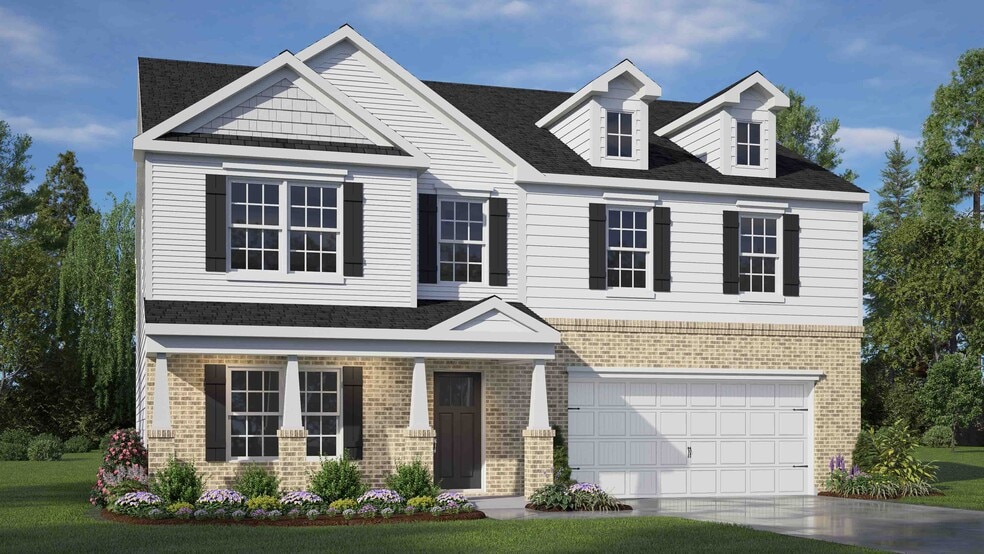
The Columbia is one of our two-story plans featured at Aurora Acres, located in Snow Camp, NC offering 3 modern elevations. The Columbia is a spacious and modern two-story home offering 4 bedrooms, 3.5 baths, 3,108 sq. ft. of living space, and a 2-car garage. The moment you step inside the home you will be greeted by the foyer which connects you first to a home office or additional living space, and then to a formal dining room which is perfect for entertaining. The foyer then leads into the center of the home. The open-concept layout integrates the main living area, which is a spacious family room. The gourmet kitchen, adjacent to the family room, features stainless steel appliances, center island, ample cabinets, granite countertops, ceramic tile backsplash, and a large breakfast room perfect for casual dining. Upstairs, there is a spacious primary bedroom with private bathroom and large walk-in closet. The additional three bedrooms all include walk-in closets, built with comfort. The Columbia includes versatile loft area that can be a media room, playroom, or home gym. With its thoughtful design and spacious layout, the Columbia is the perfect place to call home. Do not miss this opportunity to make the Columbia yours at Aurora Acres.
Sales Office
Hours
| Monday - Saturday | 10:00 AM - 6:00 PM |
| Sunday | 1:00 PM - 6:00 PM |
Office Address
4020 Apollo Ln
Snow Camp, NC 27349
Home Details
Home Type
- Single Family
Parking
- 2 Car Attached Garage
- Front Facing Garage
Home Design
- New Construction
Interior Spaces
- 3,108 Sq Ft Home
- 2-Story Property
- Ceiling Fan
- Living Room
- Dining Area
- Loft
Kitchen
- Breakfast Area or Nook
- Breakfast Bar
- Walk-In Pantry
- Dishwasher
- Kitchen Island
Bedrooms and Bathrooms
- 4 Bedrooms
- Primary Bedroom Suite
- Walk-In Closet
- Dual Vanity Sinks in Primary Bathroom
- Secondary Bathroom Double Sinks
- Private Water Closet
- Bathtub with Shower
- Walk-in Shower
Laundry
- Laundry Room
- Laundry on upper level
Utilities
- Central Heating and Cooling System
- Wi-Fi Available
- Cable TV Available
Additional Features
- Patio
- Lawn
Community Map
Map
Move In Ready Homes with this Plan
Other Plans in Aurora Acres
Plan History
| Date | Event | Price | List to Sale | Price per Sq Ft |
|---|---|---|---|---|
| 08/20/2026 08/20/26 | Price Changed | $417,990 | -3.5% | $134 / Sq Ft |
| 11/17/2025 11/17/25 | For Sale | $432,990 | -- | $139 / Sq Ft |
Source: D.R. Horton
About the Builder
D.R. Horton began in 1978 as a homebuilding business in Texas and has grown into a national builder serving buyers across the United States. The company builds homes for first-time buyers, move-up buyers, active-adult buyers, and luxury buyers, with offerings that span both home construction and related purchase support. D.R. Horton also provides mortgage financing, title services, and insurance agency services, and it operates rental housing businesses alongside its homebuilding operations. The business further holds a majority stake in Forestar Group Inc., extending its involvement in residential lot development.
Frequently Asked Questions
How many homes are planned at Aurora Acres
How many floor plans are available at Aurora Acres?
How many move-in ready homes are available at Aurora Acres?
Nearby Homes
- 2900 Quakenbush Rd
- 0 Russell Rd Unit 10175585
- 6061 River Run Trail
- O Snow Camp Rd
- 000 Rumley Rd
- 2001 Lambert Rd
- 7023 Southern Trail
- 7023 Southern Trail
- 0 Snow Camp Rd Unit 1217694
- 5065 Astra Ln
- 5030 Astra Ln
- TBD Snow Camp Rd
- 3649 Saxapahaw-Bethlehem Church Rd
- 00 Cane Creek Rd
- 0 Windsor Rd Unit 10172741
- 1304 Crawford Rd
- 0 Morrow Mill Rd Unit 10161911
- 0 Moon Lindley Rd Unit 10160711
- 00 Bowman Bare Rd
- 8755 Snow Camp Rd
- Aurora Acres
- Salem Woods
- Quarry Hills - Freedom
- Quarry Hills
- The Landing at Summerhaven
- Cambridge Park - Signature
- Valor Ridge
- Oakmont
- Oakmont - Townes
- Meadowview
- The Summit at Morgan Ridge
- Meadowview Glen
- Cambridge Park
- Lacy Farm
- Sagecroft - Hanover Collection
- Magnolia Glen Estates
- Old Fields
- Hanford Landing
- Henley Village - Cottages
- Henley Ridge
Builder
Your Personal Tour Guide
Ask me questions while you tour the home.