
Estimated payment starting at $2,281/month
Total Views
24,644
3
Beds
2.5
Baths
1,962
Sq Ft
$178
Price per Sq Ft
Highlights
- New Construction
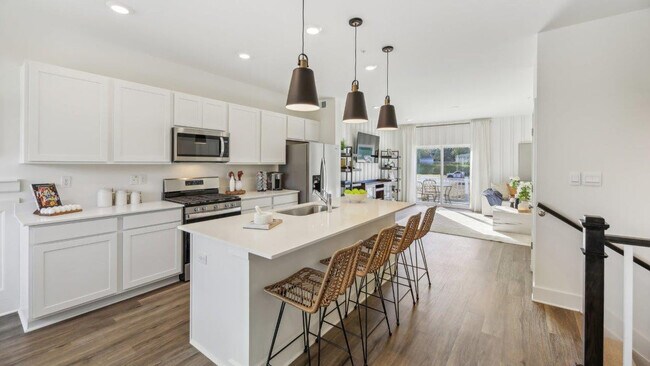
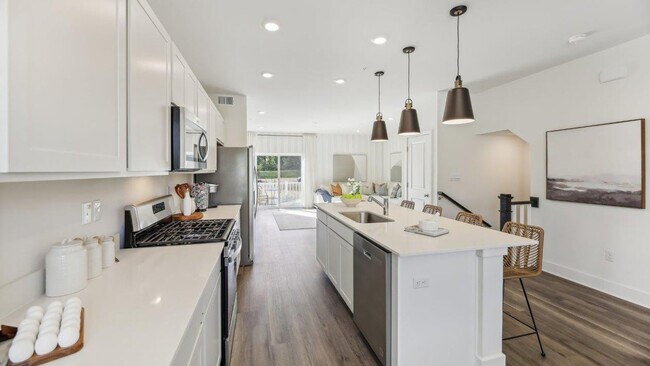
- Stainless Steel Appliances
- Eat-In Kitchen
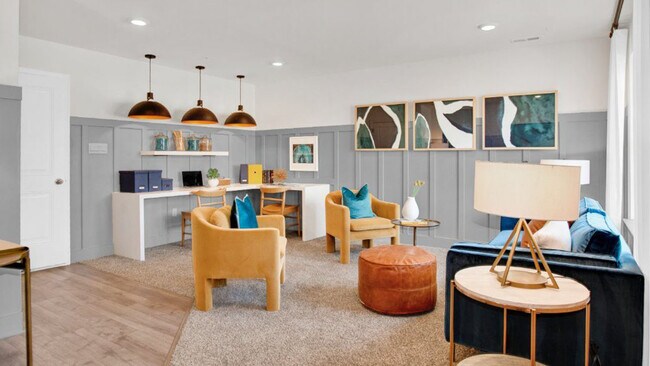
- Recreation Room
- 2 Car Attached Garage
- Tray Ceiling
About This Floor Plan
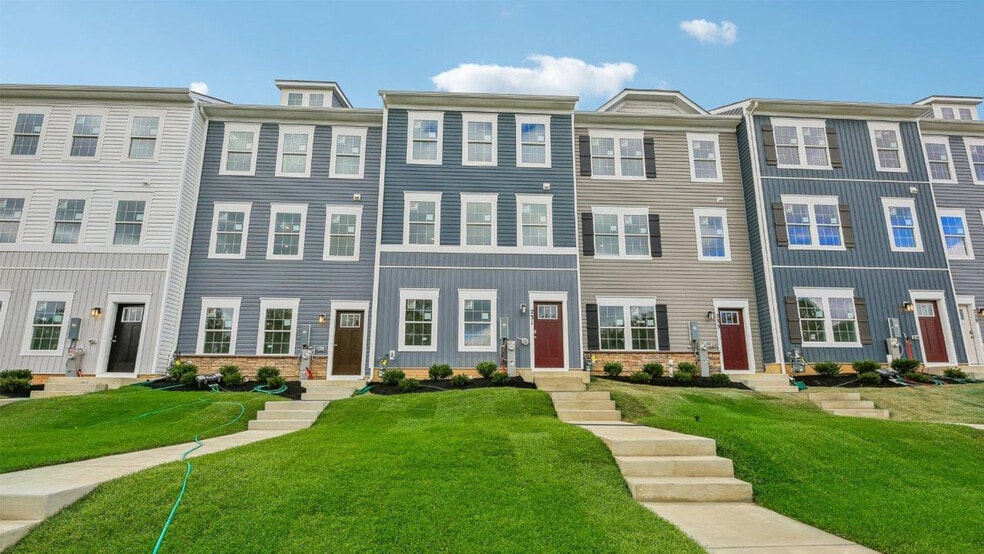
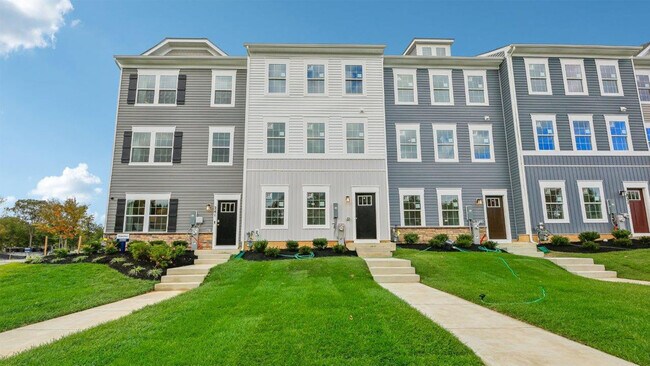
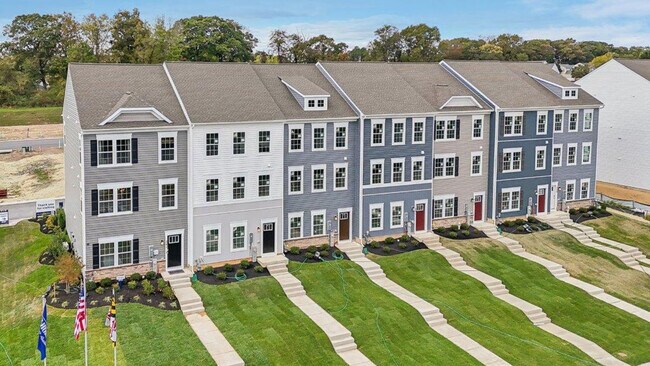
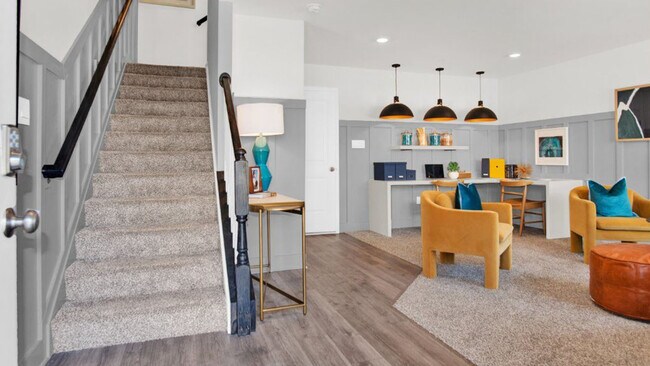
The popular Columbus design features 3 bedrooms, 2.5 bathrooms, and a 2-car garage. Create the entertainment center or rec space of your dreams on the lower level. You will love the stainless steel appliances, spacious eat-in island, and recessed kitchen lighting. The upper level features 2 secondary bedrooms and a large primary bedroom made for relaxation; walk-in closet and ensuite with ample natural light. Your new home also includes our Smart Home Technology package, allowing you to monitor and control your home from the couch or across the globe!
Sales Office
Hours
| Monday - Saturday | 10:00 AM - 6:00 PM |
| Sunday | 12:00 PM - 6:00 PM |
Sales Team
Stephen Bova
Brandi Hawkins
Office Address
241 Joppa Farm Rd
Joppa, MD 21085
Driving Directions
Townhouse Details
Home Type
- Townhome
Lot Details
- Minimum 1,690 Sq Ft Lot
- Minimum 18 Ft Wide Lot
Parking
- 2 Car Attached Garage
- Front Facing Garage
Home Design
- New Construction
Interior Spaces
- 1,962 Sq Ft Home
- 3-Story Property
- Tray Ceiling
- Living Room
- Dining Room
- Recreation Room
- Luxury Vinyl Plank Tile Flooring
Kitchen
- Eat-In Kitchen
- Breakfast Bar
- Stainless Steel Appliances
- Kitchen Island
Bedrooms and Bathrooms
- 3 Bedrooms
- Walk-In Closet
- Powder Room
- Dual Vanity Sinks in Primary Bathroom
- Walk-in Shower
Laundry
- Laundry on upper level
- Washer and Dryer Hookup
Utilities
- Smart Home Wiring
Community Map
Map
Other Plans in Magnolia Landing
About the Builder
D.R. Horton began in 1978 as a homebuilding business in Texas and has grown into a national builder serving buyers across the United States. The company builds homes for first-time buyers, move-up buyers, active-adult buyers, and luxury buyers, with offerings that span both home construction and related purchase support. D.R. Horton also provides mortgage financing, title services, and insurance agency services, and it operates rental housing businesses alongside its homebuilding operations. The business further holds a majority stake in Forestar Group Inc., extending its involvement in residential lot development.
Frequently Asked Questions
How many homes are planned at Magnolia Landing
How many floor plans are available at Magnolia Landing?
How many move-in ready homes are available at Magnolia Landing?
Nearby Homes
- TBD Trimble Rd
- TBD Trimble Rd
- TBD Trimble Rd
- TBD Trimble Rd
- TBD Trimble Rd
- 0 Nuttal Ave Unit MDHR2058850
- 415 Trimble Rd
- 415 Trimble Rd
- 2113 Nuttal Ave
- 7038 Lot 142 Pt 141 Greenbank Rd
- 0 Mandeville Rd
- 6 Gunpowder Dr
- 2707 Pulaski Hwy
- 3515 B Clayton Rd
- 11126 Reynolds Rd
- 0 Days Cove Rd
- 11715 Jerome Ave
- 2912 Philadelphia Rd
- 0 Eastern Unit MDBC2165306
- 0 Eastern Unit MDBC2167404
- Magnolia Landing
- Magnolia Landing
- Ridgely's Reserve
- Ridgely's Reserve - Townhomes
- Harford County Homes
- Trimble Hills
- Single Family at Trimble Meadows
- Trimble Meadows
- Joppa Crossing
- Greenleigh
- Greenleigh
- Laurel Oaks
- Bell's Tower - Bell's Tower
- Vincent Estates
- Gerst Farm 55+ Villas
- Creekside Estates
- Magnolia Hill
- Klausmeier Farms
- Villages of White Marsh
- Villages of White Marsh - Townhomes
Builder
Your Personal Tour Guide
Ask me questions while you tour the home.