
Verified badge confirms data from builder
Estimated payment starting at $4,011/month
Total Views
1,976
3
Beds
2.5
Baths
2,846
Sq Ft
$219
Price per Sq Ft
Highlights
- Marina
- Golf Course Community
- New Construction
- Community Boat Slip
- Fitness Center
- Active Adult
About This Floor Plan
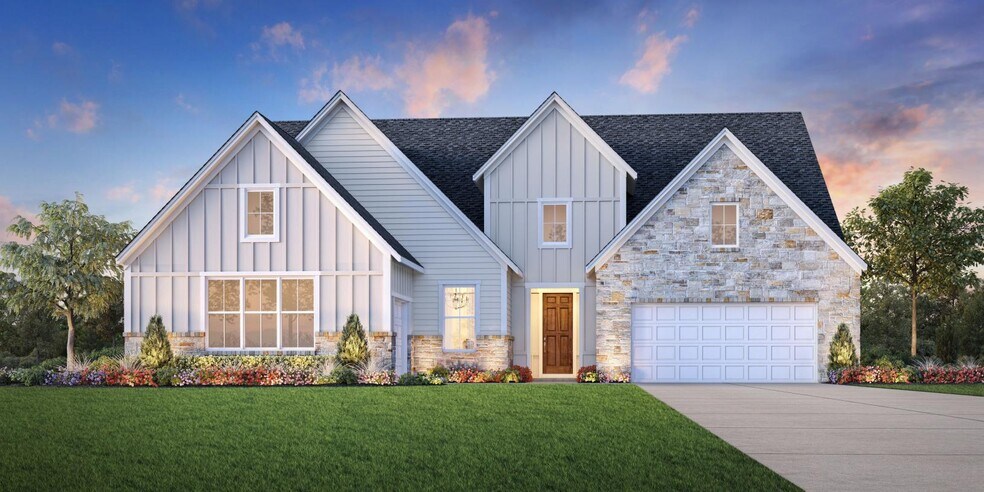
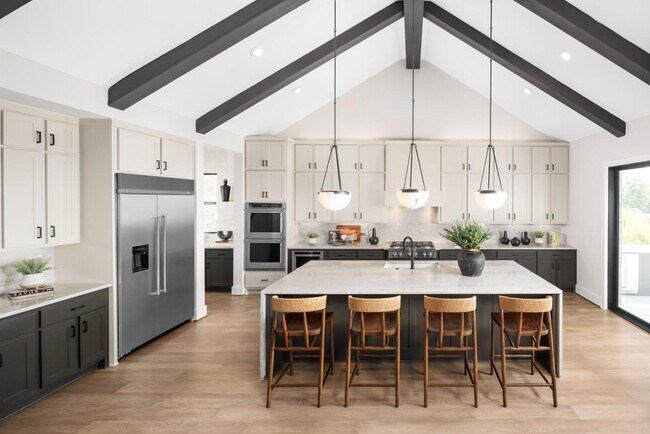
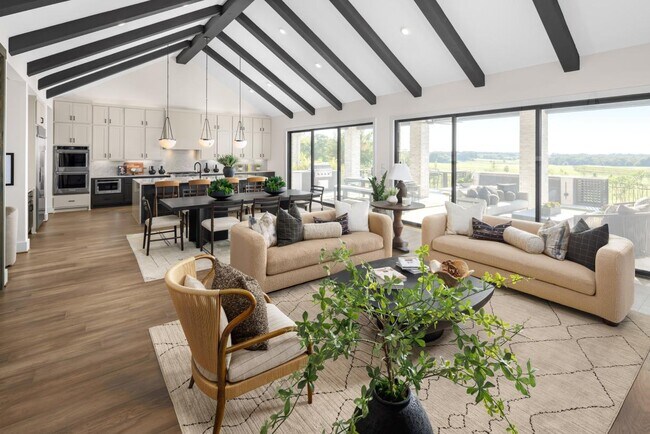
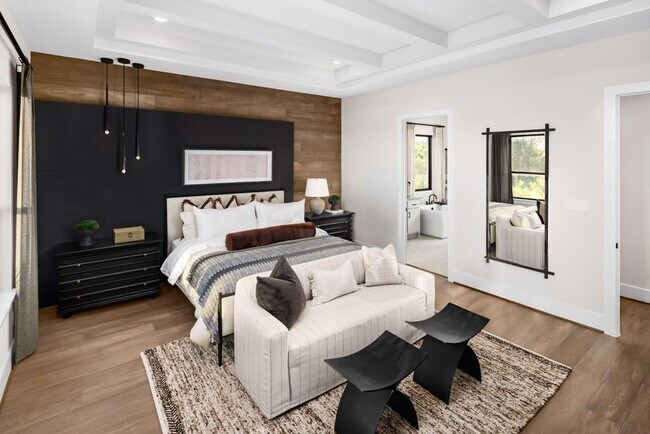
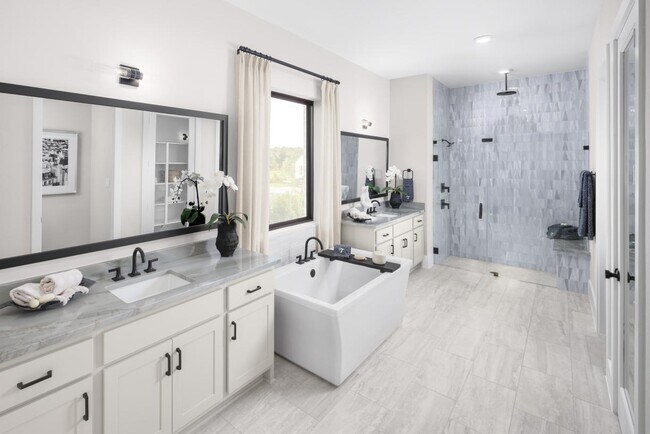
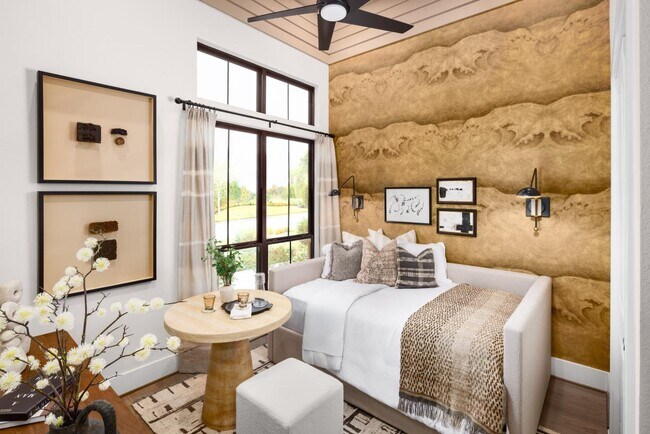
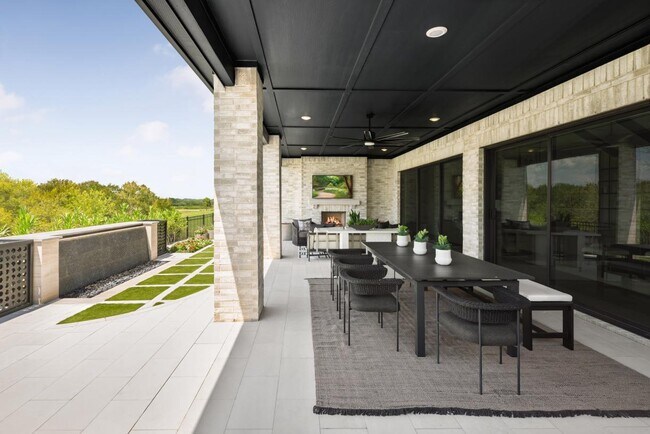
The Comal delivers an alluring mix of modern luxury and comfort within its spacious, single-level layout. Upon entering through the inviting foyer, you are greeted by the expansive main living space which features cathedral ceilings throughout. A beautiful great room seamlessly connects to a casual dining area and the exceptionally designed kitchen, featuring an oversized center island, walk-in pantry, and a versatile workspace. The elegant primary bedroom suite is secluded off the great room, offering a tray ceiling, a generous walk-in closet, and a spa-like private bath with dual vanities, a luxe shower with seat, and a private water closet. Two secondary bedrooms are sizable, enhanced with roomy closets and a shared full bath. A stunning covered patio and a flex room with a tray ceiling offer additional space for entertaining and relaxing. The Comal also offers a convenient everyday entry, a powder room, easily accessible laundry, and plenty of storage.
Sales Office
Hours
| Monday - Tuesday |
10:00 AM - 6:00 PM
|
| Wednesday |
2:00 PM - 6:00 PM
|
| Thursday - Saturday |
10:00 AM - 6:00 PM
|
| Sunday |
12:00 PM - 6:00 PM
|
Sales Team
Neva Nice
Debbie Compton
Taylor F., Whitney E., Ryan K., Farhan K., Vanessa
Office Address
9835 Vista Ridge Cir
Willis, TX 77318
Home Details
Home Type
- Single Family
Lot Details
- Minimum 2,000 Sq Ft Lot
- Minimum 70 Ft Wide Lot
- Lawn
Parking
- 3 Car Attached Garage
- Front Facing Garage
Home Design
- New Construction
- Farmhouse Style Home
- Modern Architecture
Interior Spaces
- 2,846 Sq Ft Home
- 1-Story Property
- Tray Ceiling
- High Ceiling
- Flex Room
Kitchen
- Walk-In Pantry
- Built-In Microwave
- ENERGY STAR Qualified Refrigerator
- Dishwasher
- Kitchen Island
- Disposal
Bedrooms and Bathrooms
- 3 Bedrooms
- Primary Bedroom Suite
- Walk-In Closet
- Powder Room
- Private Water Closet
- Bathtub with Shower
- Walk-in Shower
Laundry
- Laundry Room
- Washer and Dryer Hookup
Additional Features
- Covered Patio or Porch
- Central Heating and Cooling System
Community Details
Overview
- Active Adult
- Lawn Maintenance Included
- Community Lake
- Views Throughout Community
- Greenbelt
Amenities
- Community Garden
- Restaurant
- Clubhouse
- Community Center
- Planned Social Activities
Recreation
- Community Boat Slip
- Community Boat Launch
- Marina
- Golf Course Community
- Tennis Courts
- Pickleball Courts
- Bocce Ball Court
- Fitness Center
- Lap or Exercise Community Pool
- Putting Green
- Park
- Dog Park
- Recreational Area
- Trails
Security
- Gated Community
Map
Other Plans in Chambers Creek - Regency Riverside Collection
About the Builder
Toll Brothers is a publicly traded homebuilding company recognized for designing and constructing luxury residential communities across the United States. Founded in 1967, the company develops single-family homes, townhomes, and condominiums, often complemented by resort-style amenities. Toll Brothers also engages in urban high-rise projects and master-planned communities, catering to a range of lifestyle preferences. In addition to homebuilding, the company provides mortgage, title, and insurance services through its subsidiaries, offering a comprehensive approach to the homebuying process. Headquartered in Fort Washington, Pennsylvania, Toll Brothers operates in numerous states and is listed on the New York Stock Exchange under the ticker symbol TOL. The company emphasizes architectural design, quality construction, and customer-focused services, maintaining a strong presence in both suburban and urban markets.
Frequently Asked Questions
How many homes are planned at Chambers Creek - Regency Riverside Collection
How many floor plans are available at Chambers Creek - Regency Riverside Collection?
How many move-in ready homes are available at Chambers Creek - Regency Riverside Collection?
Nearby Homes
- TBD Interstate 45 N
- 9996 Elder
- 9978 Elder
- 9976 Elder
- 9998 Calendar St
- 10000 Calendar St
- 10002 Calendar St
- 9649 Warm Spring
- 1572 Emerald Lakes Dr
- 11443 Underwood St
- 11382 Underwood St
- 11384 Underwood St
- 11538 Persimmon St
- 11397 Underwood St
- 11380 Underwood St
- 1650 Opal Trail
- 11849 Nelwood St
- 11851 Nelwood St
- 11893 Vanwood St
- 12615 Paradise View Ct
- Chambers Creek - Regency Riverside Collection
- Chambers Creek - Regency Blossom Collection
- Chambers Creek
- Chambers Creek - Distinctive
- Chambers Creek - Scenic
- Chambers Creek - Gatherings Duets Collection
- Chambers Creek
- Majestic Hills - Tiny Homes
- Enclave at Willis - 50's
- Lexington Heights
- Enclave at Willis - 40's
- Lexington Heights
- Lexington Heights
- Enclave at Willis
- Lake Conroe Cove
- Lexington Heights
- East Gate Villas
- The Woodlands Hills - Chateau
- Moran Ranch - Classic 3 Car Garage
- Moran Ranch - Premier Collection
Builder
Your Personal Tour Guide
Ask me questions while you tour the home.