
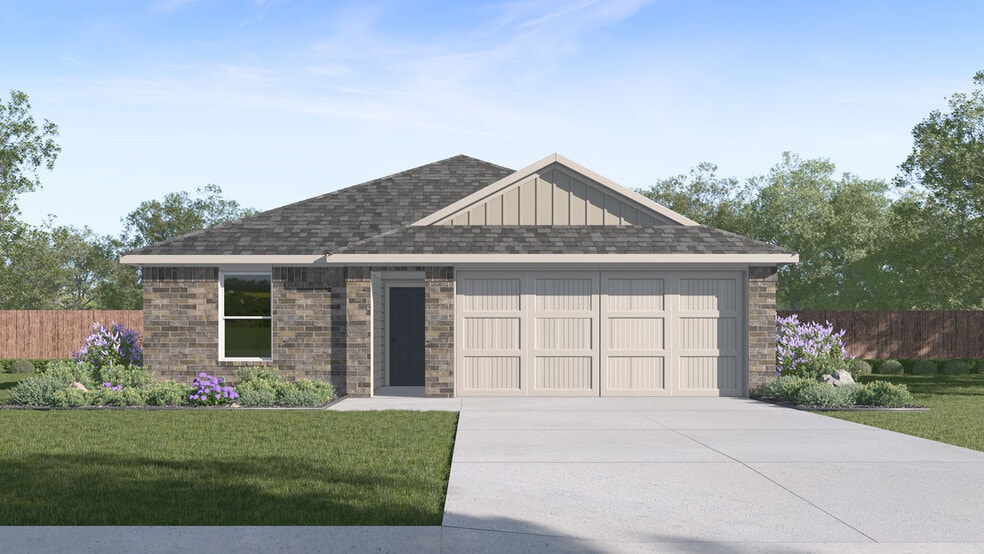
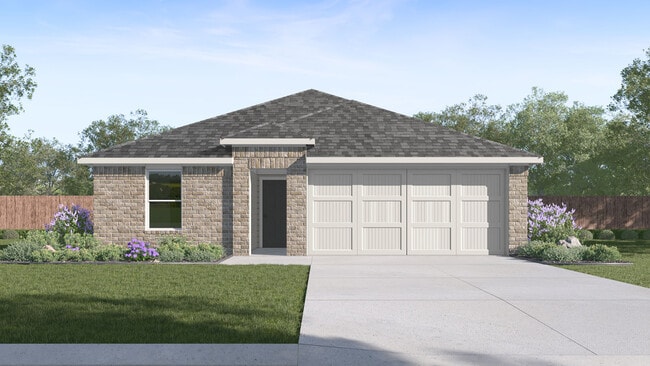


Estimated payment starting at $1,773/month
Total Views
15,197
5
Beds
2
Baths
1,867
Sq Ft
$142
Price per Sq Ft
Highlights
- New Construction
- Private Yard
- Breakfast Area or Nook
- Primary Bedroom Suite
- No HOA
- Walk-In Pantry
About This Floor Plan
Find your home at Stone Canyon, a new home community in Maumelle, AR.
We are excited to announce that new homes are now selling, and our beautifully designed model home is now open! Don't miss your chance to be among the first to call Stone Canyon home.
Discover the charm of Stone Canyon, Maumelle's newest community designed for modern living. Perfectly located with easy access to dining, shopping, and recreation, Stone Canyon offers thoughtfully crafted homes in a welcoming neighborhood setting.
This community is currently offering 4 single story floorplans that range from 1,473 sq ft to 1,884 sq ft with 3 to 4 bedrooms, and two car garages.
Homes in this neighborhood also come equipped with smart home technology, allowing you to easily control your home. Whether it's adjusting the temperature or turning on the lights, convenience is at your fingertips.
With its spacious layout, modern features, and prime location, Stone Canyon is truly a gem.
Sales Office
Hours
| Monday | 12:00 PM - 6:00 PM |
| Tuesday - Saturday | 10:00 AM - 6:00 PM |
| Sunday | 12:00 PM - 6:00 PM |
Sales Team
Stone Canyon Sales Agents
Office Address
110 Stone Canyon Dr
MAUMELLE, AR 72113
Home Details
Home Type
- Single Family
Lot Details
- Private Yard
- Lawn
Parking
- 2 Car Attached Garage
- Front Facing Garage
Home Design
- New Construction
Interior Spaces
- 1,867 Sq Ft Home
- 1-Story Property
- Open Floorplan
- Dining Area
Kitchen
- Breakfast Area or Nook
- Eat-In Kitchen
- Breakfast Bar
- Walk-In Pantry
- Kitchen Island
Bedrooms and Bathrooms
- 5 Bedrooms
- Primary Bedroom Suite
- Walk-In Closet
- 2 Full Bathrooms
- Primary bathroom on main floor
- Secondary Bathroom Double Sinks
- Bathtub with Shower
- Walk-in Shower
Laundry
- Laundry Room
- Laundry on main level
Outdoor Features
- Front Porch
Utilities
- Air Conditioning
- Central Heating
Community Details
- No Home Owners Association
Community Map
Map
Other Plans in Stone Canyon
Plan History
| Date | Event | Price | List to Sale | Price per Sq Ft |
|---|---|---|---|---|
| 11/02/2025 11/02/25 | Price Changed | $265,000 | +0.4% | $142 / Sq Ft |
| 10/21/2025 10/21/25 | For Sale | $264,000 | -- | $141 / Sq Ft |
Source: D.R. Horton
About the Builder
D.R. Horton began in 1978 as a homebuilding business in Texas and has grown into a national builder serving buyers across the United States. The company builds homes for first-time buyers, move-up buyers, active-adult buyers, and luxury buyers, with offerings that span both home construction and related purchase support. D.R. Horton also provides mortgage financing, title services, and insurance agency services, and it operates rental housing businesses alongside its homebuilding operations. The business further holds a majority stake in Forestar Group Inc., extending its involvement in residential lot development.
Frequently Asked Questions
How many homes are planned at Stone Canyon
What are the HOA fees at Stone Canyon?
How many floor plans are available at Stone Canyon?
How many move-in ready homes are available at Stone Canyon?
Nearby Homes
- 15600 Scenic Point Dr
- 9911 Panther Mountain Rd
- 00 Odom Blvd
- 000 Odom Blvd
- 179 Ridgeview Trail
- 181 Ridgeview Trail
- 183 Ridgeview Trail
- Lot 9 Summit Valley Cir
- 5 Crestview Point
- 240 Summit Valley Cir
- 0 Hwy 365 N Unit Tanning Rd South
- 0 Hwy 365 N Unit Tanning Rd South
- 21600 Highway 365 N
- 9 Idlewood Place
- 34 Basswood Terrace
- 134 Summit Dr
- 27 Basswood Terrace
- 2 Cedar Cove
- 25 Basswood Terrace
- 108 Scenic Ridge Dr
- Stone Canyon
- River Plantation
- The Reserve at Country Club
- Cypress Bend
- White Oak - Crossing
- White Oak - Woods
- The Vineyard
- Midland Estates
- Crescent Grove
- Cottage Walk
- Parkway Meadows - The Meadows at Parkway Trails
- Wolfsbridge
- The Villas at Hope Valley
- Springlake Trails
- Centennial Valley - The Grove
- Farmhouse at Ridge Creek
Builder
Your Personal Tour Guide
Ask me questions while you tour the home.