
Estimated payment starting at $1,613/month
Total Views
20,389
4
Beds
2
Baths
1,621
Sq Ft
$154
Price per Sq Ft
Highlights
- New Construction
- Lawn
- Walk-In Pantry
- Primary Bedroom Suite
- No HOA
- Porch
About This Floor Plan
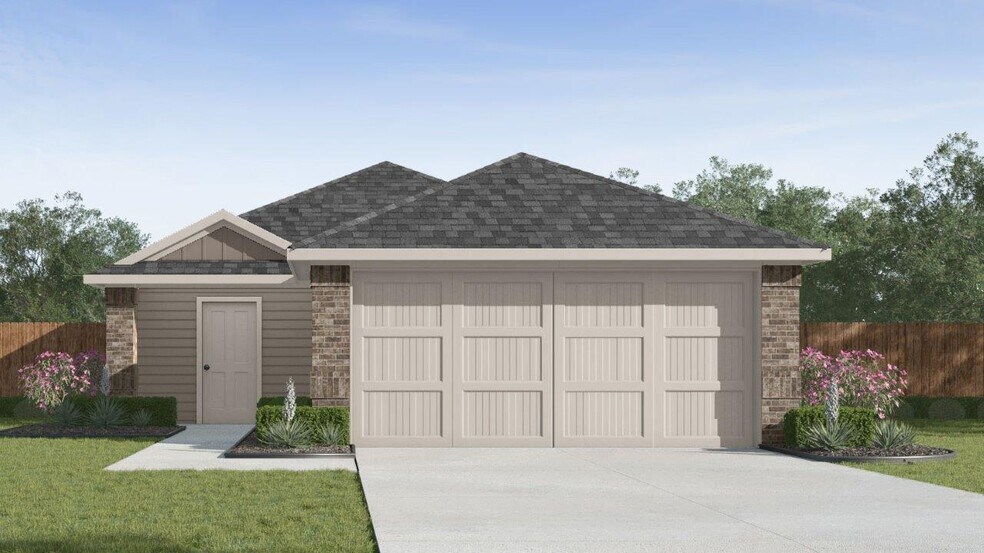
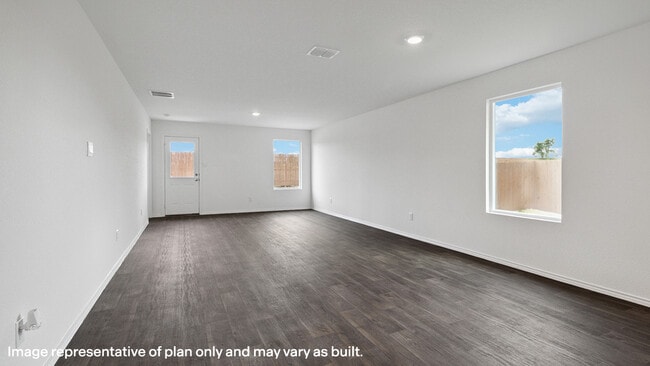
Find your home at Stone Canyon, a new home community in Maumelle, AR. We are excited to announce that new homes are now selling, and our beautifully designed model home will be opening soon! Don't miss your chance to be among the first to call Stone Canyon home. Discover the charm of Stone Canyon, Maumelle's newest community designed for modern living. Perfectly located with easy access to dining, shopping, and recreation, Stone Canyon offers thoughtfully crafted homes in a welcoming neighborhood setting. This community is currently offering 4 single story floorplans that range from 1,473 sqft to 1,884 sqft with 3 to 4 bedrooms, and two car garages. Homes in this neighborhood also come equipped with smart home technology, allowing you to easily control your home. Whether it's adjusting the temperature or turning on the lights, convenience is at your fingertips. With its spacious layout, modern features, and prime location, Stone Canyon is truly a gem.
Sales Office
Hours
| Monday |
12:00 PM - 6:00 PM
|
| Tuesday - Saturday |
10:00 AM - 6:00 PM
|
| Sunday |
12:00 PM - 6:00 PM
|
Sales Team
Stone Canyon Sales Agents
Office Address
110 Stone Canyon Dr
MAUMELLE, AR 72113
Home Details
Home Type
- Single Family
Lot Details
- Minimum 5,663 Sq Ft Lot
- Lawn
Parking
- 2 Car Attached Garage
- Front Facing Garage
Home Design
- New Construction
Interior Spaces
- 1,621 Sq Ft Home
- 1-Story Property
- Recessed Lighting
- Smart Doorbell
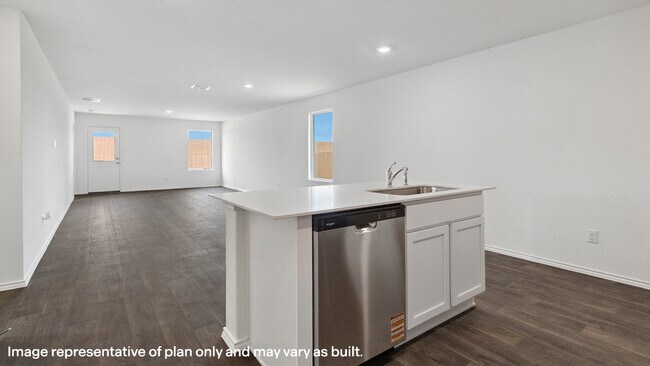
- Open Floorplan
- Dining Area
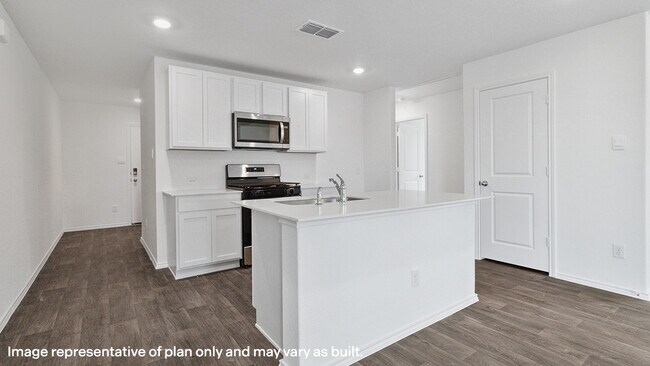
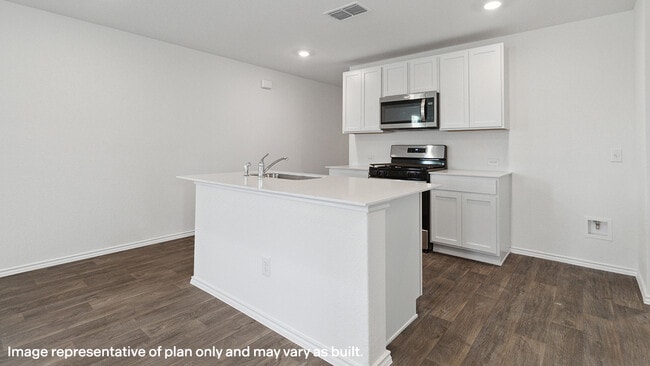
Kitchen
- Eat-In Kitchen
- Breakfast Bar
- Walk-In Pantry
- Built-In Oven
- Cooktop
- Built-In Microwave
- Dishwasher
- Kitchen Island
- Disposal
Bedrooms and Bathrooms
- 4 Bedrooms
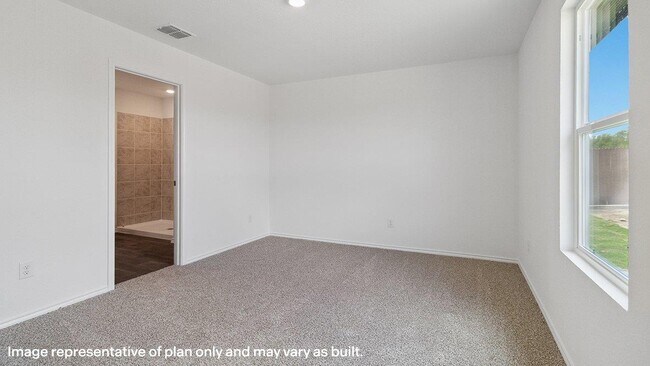
- Primary Bedroom Suite
- Walk-In Closet
- 2 Full Bathrooms
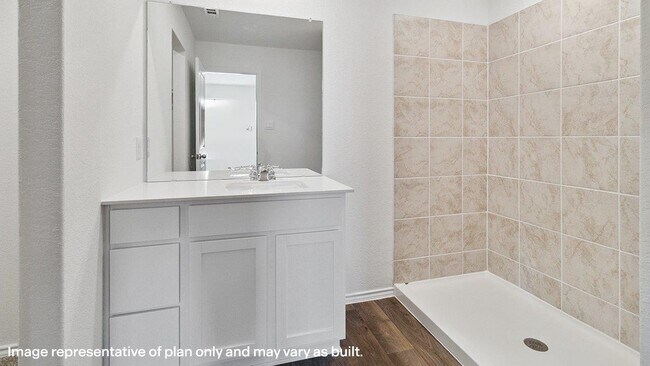
- Primary bathroom on main floor
- Bathtub with Shower
- Walk-in Shower
Laundry
- Laundry Room
- Laundry on main level
- Washer and Dryer Hookup
Home Security
- Home Security System
- Smart Lights or Controls
- Smart Thermostat
Outdoor Features
- Porch
Utilities
- Central Heating and Cooling System
- High Speed Internet
- Cable TV Available
Community Details
- No Home Owners Association
Map
Other Plans in Stone Canyon
About the Builder
D.R. Horton is a publicly traded residential homebuilding company engaged in the development, construction, and sale of single-family homes, townhomes, and related residential products across the United States. The company was founded in 1978 and has grown into one of the largest homebuilders in the country, operating through a network of regional and divisional offices that support localized land acquisition, construction, and sales activities. D.R. Horton’s operations span multiple housing segments, including entry-level, move-up, luxury, and active adult communities, allowing the company to address a broad range of buyer profiles.
The company conducts its business through wholly owned subsidiaries and regional divisions that manage land development, vertical construction, and home sales within defined geographic markets. D.R. Horton also operates affiliated mortgage, title, and insurance services that support its residential transactions. Since 2002, D.R. Horton has consistently ranked as the largest homebuilder in the United States by homes closed. The company is publicly listed on the New York Stock Exchange under the ticker symbol DHI and continues to expand its presence in high-growth housing markets nationwide through controlled land positions and phased community development.
Frequently Asked Questions
How many homes are planned at Stone Canyon
What are the HOA fees at Stone Canyon?
How many floor plans are available at Stone Canyon?
How many move-in ready homes are available at Stone Canyon?
Nearby Homes
- 15206 Matterhorn Loop
- 15600 Scenic Point Dr
- 9911 Panther Mountain Rd
- 119 Crestview Dr
- 00 Odom Blvd
- 000 Odom Blvd
- Lot 116 AR Majestic Cir
- 177 Ridgeview Trail
- Lot 9 Summit Valley Cir
- 198 Ridgeview Trail
- 240 Summit Valley Cir
- 0 Hwy 365 N Unit Tanning Rd South
- 0 Hwy 365 N Unit Tanning Rd South
- 21600 Highway 365 N
- 0 Maumelle and Country Club Blvd Unit 23037984
- 34 Basswood Terrace
- 27 Basswood Terrace
- 2 Cedar Cove
- 25 Basswood Terrace
- 108 Scenic Ridge Dr
- Stone Canyon
- River Plantation
- The Reserve at Country Club
- Cypress Bend
- White Oak - Woods
- The Vineyard
- The Vineyard
- Midland Estates
- Kensington Place
- Crescent Grove
- Cottage Walk
- Parkway Meadows - The Meadows at Parkway Trails
- Wolfsbridge
- The Villas at Hope Valley
- Springlake Trails
- Centennial Valley - The Grove
Builder
Your Personal Tour Guide
Ask me questions while you tour the home.