

Starting at $1,995
Per Month
2-3
Beds
2
Baths
1,216+
Sq Ft
Highlights
- Den
- Walk-In Closets
- Controlled Access
- Walking/Biking Trails
- Fireplace
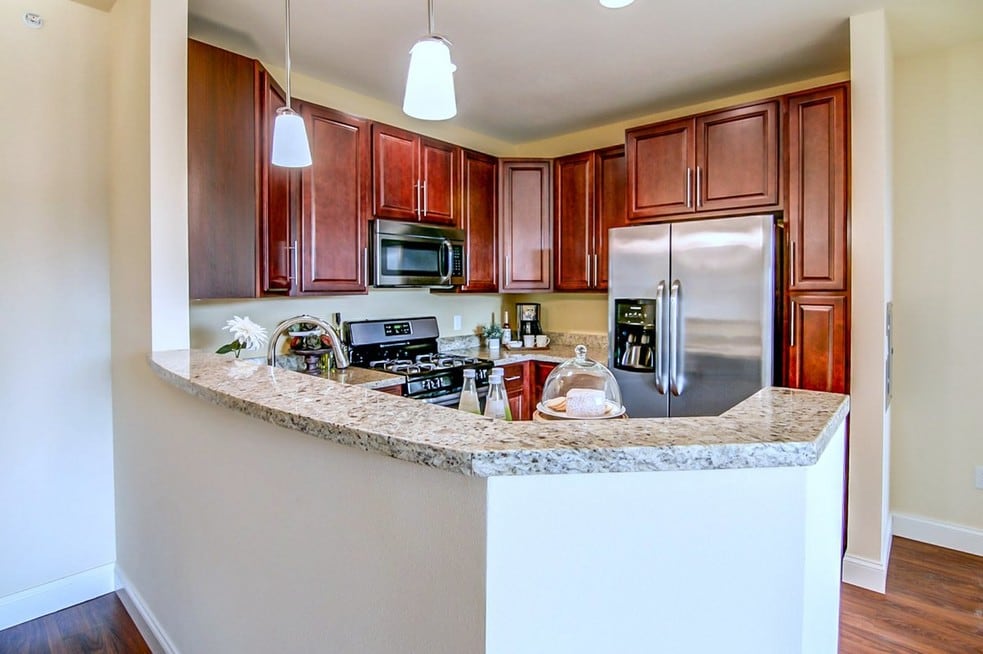
- Island Kitchen
About Copper Creek
Short-term Lease Options Available! 6-12months
Listing Provided By

Pricing and Floor Plans
2 Bedrooms
D
$1,995
- 2 Beds
- 2 Baths
- 1,236 Sq Ft
| Unit | Base Price | Sq Ft | Availability | Unit Details |
|---|---|---|---|---|
| 305 | $1,995 | 1,236 | Now |
F
$1,995 - $2,200
- 2 Beds
- 2 Baths
- 1,330 Sq Ft
| Unit | Base Price | Sq Ft | Availability | Unit Details |
|---|---|---|---|---|
| 111 | $1,995 | 1,330 | Now | |
| 311 | $2,200 | 1,330 | Sep 16 |
C2
Call for Rent
- 2 Beds
- 2 Baths
- 1,216 Sq Ft
Available Soon
E
Call for Rent
- 2 Beds
- 2 Baths
- 1,217 Sq Ft
Available Soon
C1
Call for Rent
- 2 Beds
- 2 Baths
- 1,219 Sq Ft
Available Soon
C
Call for Rent
- 2 Beds
- 2 Baths
- 1,236 Sq Ft
Available Soon
Style B
Call for Rent
- 2 Beds
- 2 Baths
- 1,251 Sq Ft
Available Soon
XB (ADA Accessible)
Call for Rent
- 2 Beds
- 2 Baths
- 1,251 Sq Ft
Available Soon
3 Bedrooms
A
Call for Rent
- 3 Beds
- 2 Baths
- 1,387 Sq Ft
Available Soon
Fees and Policies
The fees below are based on community-supplied data and may exclude additional fees and utilities.
Pets
Dogs
Dog Fee
$50
Dog Rent
$50 / mo
Details and Requirements
Max of 2.
Cats
Cat Rent
$25 / mo
Parking
Garage Lot
Parking Fee
$0 / mo
Additional Parking Options
Other
Property Fee Disclaimer: Based on community-supplied data and independent market research. Subject to change without notice. May exclude fees for mandatory or optional services and usage-based utilities.
Community Details
Property Information
- Built in 2015
- 42 units/3 stories
Lease Options
- 12 mo
- Short-term Lease
Utilities Included
- Water
- Trash Removal
- Sewer
Community Amenities
Property Services
- Controlled Access
- Maintenance on site
- Online Services
Shared Community
- Storage Space
- Elevator
- Walk-Up
Fitness & Recreation
- Walking/Biking Trails
Outdoor Features
- Courtyard
- Grill
Additional Amenities
- Ample Closet Space and In-Home Storage
- Controlled Access With Key Fob
- Fitchburg Farmers Market
- Gas Fireplace (available in styles A & B)
- Gazebo
- Gazebo with Seating and Gas Grill
- Granite throughout
- Luxury Vinyl Wood Plank Flooring (LVT)
- Near Military Ridge Bike Trail
- Near Shopping, Entertainment and Gyms
- Patio/Balcony
- Private Entrance (in most 1st floor apartments)
- Private Entrances
- Recessed lighting, high-end fixtures and faucets
- Smoke-Free Property
- Stainless Steel Appliances with Gas Range
- White trim and doors throughout
Kitchen Features & Appliances
- Gas Range
Apartment Features
Indoor Features
- Air Conditioning
- Cable Ready
- Fireplace
- Storage Space
- Washer/Dryer
- Heating
- Ceiling Fans
- Double Vanities
- High Speed Internet Access
- Satellite TV
- Sprinkler System
- Tub/Shower
- Intercom
- Smoke Free
- Wheelchair Accessible (Rooms)
Kitchen Features & Appliances
- Dishwasher
- Disposal
- Microwave
- Kitchen
- Granite Countertops
- Ice Maker
- Refrigerator
- Oven
- Stainless Steel Appliances
- Range
- Breakfast Nook
- Instant Hot Water
- Island Kitchen
Model Details
- Hardwood Floors
- Vaulted Ceiling
- Walk-In Closets
- Carpet
- Den
- Dining Room
- Double Pane Windows
- Linen Closet
- Vinyl Flooring
- Window Coverings
- Balcony
Map
Nearby Homes
- 3848 Maple Grove Dr Unit 103
- 3902 Maple Grove Dr Unit 6
- 6720 Fairhaven Rd Unit 6
- 6720 Fairhaven Rd Unit 10
- 3867 Maple Grove Dr
- 3829 Maple Grove Dr
- 3833 Maple Grove Dr
- 6502 Doral Cir
- 7022 Rockstream Dr
- 4115 Maple Grove Dr
- 3805 Stonebridge Dr
- 3821 Stonebridge Dr
- 6 Autumn Jade Ct
- 6701 Pima Dr
- 7026 Heather Glen Dr
- 7009 Dewdrop Dr
- 6238 Tiller Trail
- 6438 Westin Dr
- 7113 Maple Point Dr
- 6398 Everest Dr
- 6749 Fairhaven Rd
- 6720 Fairhaven Rd
- 4002 Manchester Rd
- 6711-6725 Fairhaven Rd
- 7037 Parker Hill Dr
- 3509 Maple Grove Dr
- 6747 Pinelake Dr
- 6902 East Pass
- 6701 Mader Dr
- 6214 Adobe Way
- 2809-2811 Andes Dr
- 6708 Mader Dr
- 3204 Golden Copper Ln
- 3021 Maple Valley Dr
- 6938 Chester Dr
- 6311 Quarry Vista Dr
- 3145 Muir Field Rd
- 3156 Muir Field Rd
- 1 Sonora Ct
- 1 Mesa Ct
Your Personal Tour Guide
Ask me questions while you tour the home.