Section Image

Cordova Plan

NEW CONSTRUCTION
Verified Plan Verified badge confirms data from builder
Starting from $736,500 Pierson Farms West Jordan, UT 84088

Estimated payment starting at $4,777/month

Total Views 41,281
3 - 6 Beds
3.5 Baths
2,458+ Sq Ft
$300+ Price per Sq Ft

Highlights

  • New Construction
  • Great Room
  • No HOA
  • Loft
  • Mud Room
  • Front Porch

About This Floor Plan

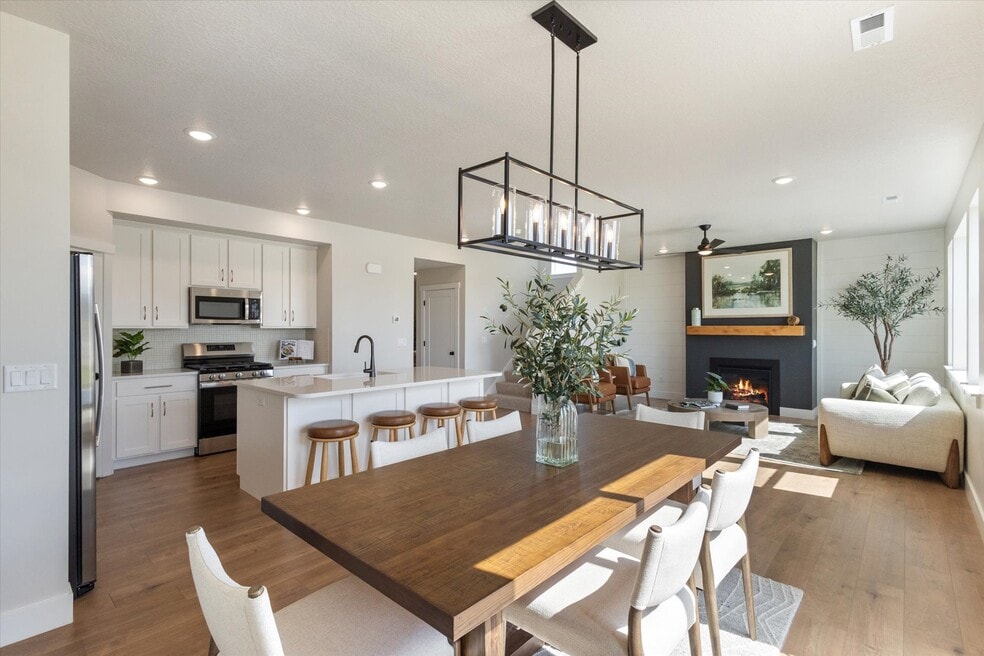
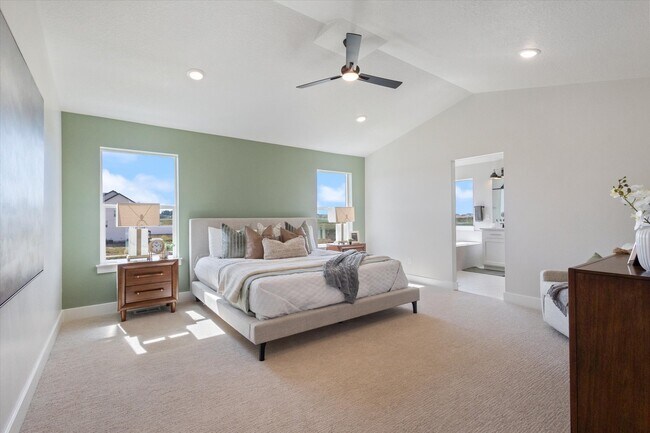
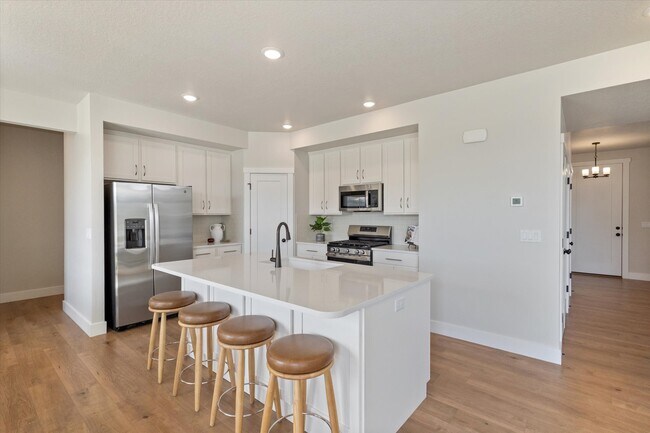
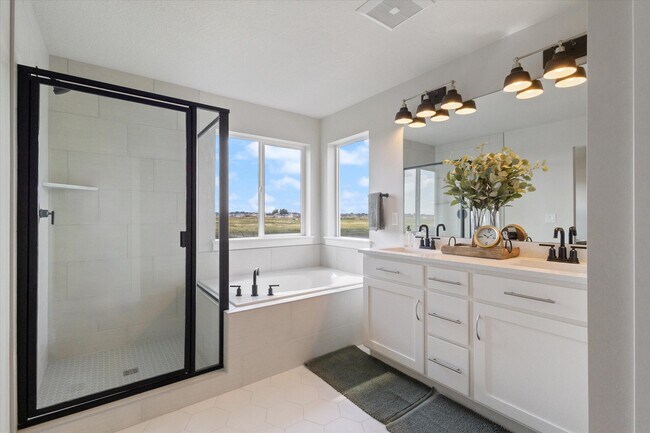
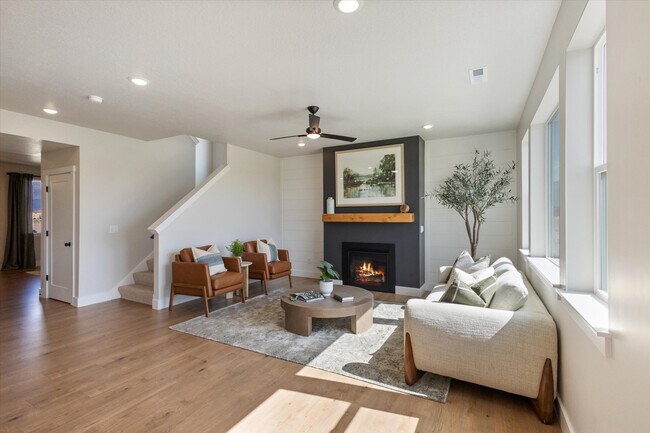
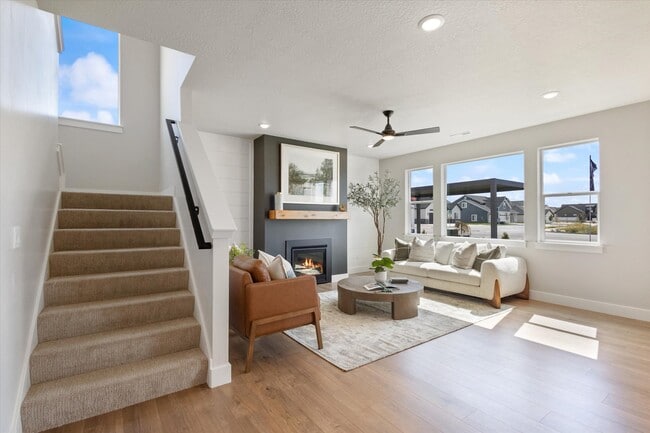
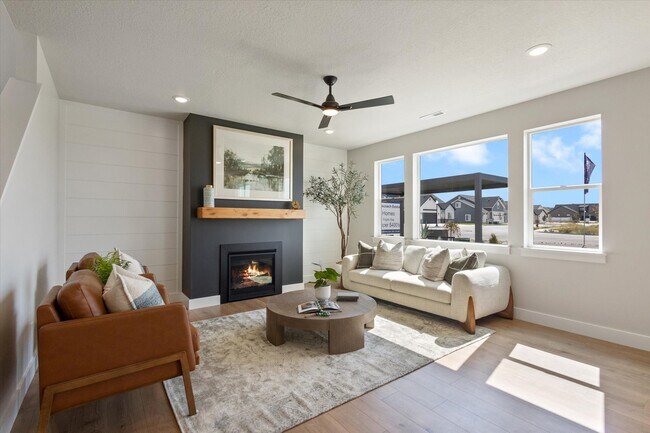
This spacious floor plan features an inviting main level with an open-concept kitchen, dining area, great room, and a flexible living room or study, plus a convenient mudroom and pantry. Upstairs, three bedrooms with walk-in closets, a loft, and a laundry room offer plenty of space and comfort, with options for additional customization such as a sitting area in the primary suite or a fourth bedroom.

Sales Office

Hours

Monday - Friday 11:00 AM - 7:00 PM
Saturday 11:00 AM - 6:00 PM

Sales Team

Stephanie Worlton

Home Details

Home Type

  • Single Family

Parking

  • 2 Car Attached Garage
  • Front Facing Garage

Home Design

  • New Construction

Interior Spaces

  • 2,458-3,780 Sq Ft Home
  • 2-Story Property
  • Mud Room
  • Great Room
  • Living Room
  • Dining Area
  • Loft
  • Kitchen Island
  • Laundry on upper level

Bedrooms and Bathrooms

  • 3-6 Bedrooms
  • Walk-In Closet
  • Powder Room
  • Bathtub with Shower
  • Walk-in Shower

Outdoor Features

  • Patio
  • Front Porch

Builder Options and Upgrades

  • Optional Finished Basement

Community Details

Overview

  • No Home Owners Association

Recreation

  • Park
  • Trails

Home Details

Home Type

Single Family

Lot Details

0 Sq Ft Lot

Parking

2

Listing Details

  • Bathtub with Shower: Bathtub with Shower
  • Property Sub Type: Single Family Residence
  • Property Type: Residential Plan
  • Community Features: Park, Trails
  • Standard Status: Active
  • Subdivision Name: Pierson Farms
  • Interior Amenities: Powder Room, Walk-in Shower, Walk-In Closet, Kitchen Island, Dining Area
  • Is New Construction?: Yes
  • Room Types: Great Room, Living Room, Loft
  • PlanType: SingleFamily
  • Land Value Excluded: No
  • Bathrooms Full Min: 3
  • Bathrooms Full Max: 3
  • Bathrooms Half Min: 1
  • Bathrooms Half Max: 1
  • Bedrooms Min: 3
  • Bedrooms Max: 6
  • Living Area Min: 2458.000
  • Living Area Max: 3780.000
  • Community Description: West Jordan brings together the comforts of suburban living with the beauty of Utah’s natural landscape. With established neighborhoods, new developments, and easy access to both mountains and metro, it’s a place that suits every lifestyle. Outdoor Recreation & Everyday Convenience Jordan River Parkway – A scenic trail perfect for walking, biking, or simply enjoying nature close to home. City Parks & Recreation – Dozens of community parks, sports complexes, and playgrounds make it easy to stay active. Oquirrh Mountain Views – Enjoy sunset views and quick drives to nearby canyons and trailheads. Whether you’re running errands, meeting friends for dinner, or heading into Salt Lake City for work, everything you need is just around the corner. Community Spirit & Modern Access Family-Friendly Amenities – Great schools, local libraries, and year-round community events bring neighbors together. Convenient Location – Shopping, dining, healthcare, and Trax stations make commuting and daily life seamless. Growing With You – West Jordan continues to expand with new homes, businesses, and community spaces—while still feeling like home.
  • Special Features: 8194

Interior Features

  • Full Bathrooms: 3
  • Half Bathrooms: 1
  • Total Bedrooms: 3
  • Stories: 2

Exterior Features

  • Builder Name: McArthur Homes
  • Patio And Porch Features: Front Porch, Patio

Garage/Parking

  • Garage Spaces: 2
  • Parking Features: Garage, Attached Garage
  • Garage Entry: Front

Utilities

  • Laundry Features: Laundry located on upper level, Mud Room

Condo/Co-op/Association

  • HOA: False

Map

Other Plans in Pierson Farms

  • Starting at $659,900

    Section Image
  • Starting at $643,900

    Section Image
  • Hudson Plan

    Hudson Plan

    Starting at $764,900

    • 1 - 4 Beds
    • 2.5 Baths
    • 2,106+ Sq Ft
    • 1 Story
    • 3 Car Garages
    Hudson Plan
    Section Image
  • Kingsburg Plan

    Kingsburg Plan

    Starting at $737,750

    • 4 - 5 Beds
    • 3.5 Baths
    • 2,451+ Sq Ft
    • 2 Stories
    • 2 - 3 Car Garages
    Kingsburg Plan
    Section Image
  • Concord Plan

    Concord Plan

    Starting at $786,875

    • 4 - 6 Beds
    • 2.5 Baths
    • 2,749+ Sq Ft
    • 2 Stories
    • 3 Car Garages
    Concord Plan
    Section Image
  • Maybrooke Plan

    Maybrooke Plan

    Starting at $815,900

    • 4 - 6 Beds
    • 2.5 - 3.5 Baths
    • 2,965+ Sq Ft
    • 2 Stories
    • 3 Car Garages
    Maybrooke Plan
    Section Image

About the Builder

Section Image

Frequently Asked Questions

How many homes are planned at Pierson Farms

What are the HOA fees at Pierson Farms?

How many floor plans are available at Pierson Farms?

Your Personal Tour Guide

Ask me questions while you tour the home.