

Up to 6 WEEKS FREE RENT! Limited time only.
One simple price - ALL-INCLUSIVE MONTHLY RENT. Includes extras such as internet, valet trash, parcel lockers, all utilities minus electric and water! No hidden fees! Preferred Employer Programs/Student Discounts. Call the office for details.
Highlights
- Pool
- Walk-In Closets
- Planned Social Activities
- Spa
- Pet Play Area
- Controlled Access
About Cornerstone Park
Cornerstone Park Apartments redefines upscale living in the heart of Henderson, Nevada, offering an exceptional collection of one-, two-, and three-bedroom residences ranging from 739 to 1,258 square feet. Designed with sophistication in mind, these spacious residences feature open and flowing layouts that create an inviting living environment. Each home showcases open, light-filled floor plans with nine-foot ceilings, granite countertops, full-size in-home washers and dryers, walk-in closets, Roman soaking tubs, French doors, and private patios or balconies. Select residences offer stunning views of the surrounding cityscape, nearby park, or mountains, creating a serene and elevated atmosphere.
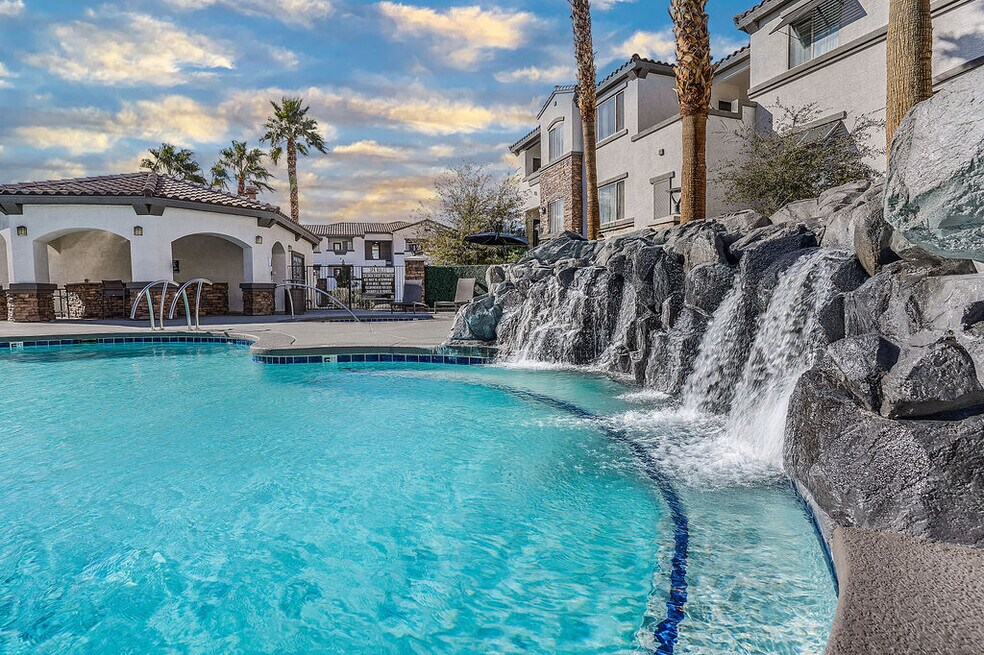
Beyond the residence, Cornerstone Park Apartments delivers a resort-inspired lifestyle designed for both relaxation and indulgence. Residents enjoy a resort-style swimming pool, an all-season spa, and a state-of-the-art fitness center, ideal for unwinding or recharging at any time of day. The newly renovated clubhouse provides an elegant space for connection and productivity, featuring a billiards table, coffee and tea bar, business center, and high-speed Wi-Fi, while beautifully designed outdoor areas include community barbecue grills, picnic spaces, a fire pit lounge, and manicured landscaping perfect for entertaining or quiet retreat. The community is proudly pet-friendly, offering a dedicated dog park and pet play areas, along with premium conveniences such as valet trash service, package lockers, covered garage parking, and high-speed fiber internet.
Ideally located near Cornerstone Park, Arroyo Grande Sports Complex, and Galleria at Sunset, with easy access to I-215 and I-95, the community offers seamless connectivity to the Las Vegas Strip, McCarran International Airport, and major employment hubs throughout Henderson and Las Vegas. With an all-inclusive pricing structure that minimizes hidden fees, Cornerstone Park Apartments delivers a refined living experience where luxury, convenience, and location converge effortlessly.

Pricing and Floor Plans
The total monthly price shown includes only the required fees. Additional fees may still apply to your rent. Use the rental calculator to estimate all potential associated costs.
1 Bedroom
1x1-777 Upgraded
- 1 Bed
- 1 Bath
- 777 Sq Ft
| Unit | Total Price | Sq Ft | Availability | Unit Details |
|---|---|---|---|---|
| 1032W | $1,559 | 777 | Now | |
| 0116W | $1,594 | 777 | Sep 29 | |
| 0631E | $1,541 | 777 | Nov 10 |
1X1-739
- 1 Bed
- 1 Bath
- 739 Sq Ft
| Unit | Total Price | Sq Ft | Availability | Unit Details |
|---|---|---|---|---|
| 0535W | $1,608 | 739 | Sep 19 | |
| 0534W | $1,618 | 739 | Oct 10 |
1x1-739 Upgraded
- 1 Bed
- 1 Bath
- 739 Sq Ft
| Unit | Total Price | Sq Ft | Availability | Unit Details |
|---|---|---|---|---|
| 0213W | $1,628 | 739 | Sep 18 | |
| 0214W | $1,628 | 739 | Oct 10 | |
| 0533W | $1,628 | 739 | Nov 10 |
1X1-777
- 1 Bed
- 1 Bath
- 777 Sq Ft
| Unit | Total Price | Sq Ft | Availability | Unit Details |
|---|---|---|---|---|
| 0136W | $1,647 | 777 | Now | |
| 0627E | $1,637 | 777 | Oct 10 | |
| 1036W | $1,662 | 777 | Oct 10 |
1x1-777 Full Renovation
- 1 Bed
- 1 Bath
- 777 Sq Ft
| Unit | Total Price | Sq Ft | Availability | Unit Details |
|---|---|---|---|---|
| 0127E | $1,727 | 777 | Now | |
| 0117W | $1,747 | 777 | Sep 22 |
1x1-739 Full Renovation
- 1 Bed
- 1 Bath
- 739 Sq Ft
2 Bedrooms
2X2-947
- 2 Beds
- 2 Baths
- 947 Sq Ft
| Unit | Total Price | Sq Ft | Availability | Unit Details |
|---|---|---|---|---|
| 0523E | $1,599 | 947 | Now |
2X2-947 Upgraded
- 2 Beds
- 2 Baths
- 947 Sq Ft
| Unit | Total Price | Sq Ft | Availability | Unit Details |
|---|---|---|---|---|
| 1032E | $1,657 | 947 | Now | |
| 0816W | $1,967 | 947 | Now | |
| 0533E | $1,897 | 947 | Nov 10 |
2X2-1187 Upgraded
- 2 Beds
- 2 Baths
- 1,187 Sq Ft
| Unit | Total Price | Sq Ft | Availability | Unit Details |
|---|---|---|---|---|
| 0631W | $1,779 | 1,187 | Now |
2X2-1187 Full Renovation
- 2 Beds
- 2 Baths
- 1,187 Sq Ft
| Unit | Total Price | Sq Ft | Availability | Unit Details |
|---|---|---|---|---|
| 0917E | $1,850 | 1,187 | Now | |
| 0331E | $2,159 | 1,187 | Now | |
| 0627W | $2,159 | 1,187 | Nov 10 |
2X2-947 Full Renovation
- 2 Beds
- 2 Baths
- 947 Sq Ft
| Unit | Total Price | Sq Ft | Availability | Unit Details |
|---|---|---|---|---|
| 0635W | $1,967 | 947 | Now |
2X2-1187
- 2 Beds
- 2 Baths
- 1,187 Sq Ft
| Unit | Total Price | Sq Ft | Availability | Unit Details |
|---|---|---|---|---|
| 0922E | $2,021 | 1,187 | Sep 21 | |
| 0637W | $2,001 | 1,187 | Oct 10 |
2x2-1040 Townhome Full Renovation
- 2 Beds
- 2 Baths
- 1,040 Sq Ft
2x2-1040 Townhome Upgraded
- 2 Beds
- 2 Baths
- 1,040 Sq Ft
2x2-1240 Townhome Full Renovation
- 2 Beds
- 2 Baths
- 1,240 Sq Ft
2x2-1240 Townhome Upgraded
- 2 Beds
- 2 Baths
- 1,240 Sq Ft
3 Bedrooms
3x2-1258 Upgraded
- 3 Beds
- 2 Baths
- 1,258 Sq Ft
| Unit | Total Price | Sq Ft | Availability | Unit Details |
|---|---|---|---|---|
| 0517W | $2,190 | 1,258 | Sep 17 |
3x2-1258 Full Renovation
- 3 Beds
- 2 Baths
- 1,258 Sq Ft
| Unit | Total Price | Sq Ft | Availability | Unit Details |
|---|---|---|---|---|
| 0532W | $2,338 | 1,258 | Nov 10 |
3X2-1258
- 3 Beds
- 2 Baths
- 1,258 Sq Ft
Fees and Policies
The fees below are based on community-supplied data and may exclude additional fees and utilities. Use the Rent Estimate Calculator to determine your monthly and one-time costs based on your requirements.
Property Fee Disclaimer: Based on community-supplied data and independent market research. Subject to change without notice. May exclude fees for mandatory or optional services and usage-based utilities.
Community Details
Property Information
- Built in 2009
- 310 units/3 stories
Lease Options
- 6 - 12 Month Leases
- Short-term Lease
Community Amenities
Property Services
- 24 Hour Access
- Controlled Access
- Property Manager on Site
- Package Service
- Pet Play Area
- Planned Social Activities
- Recycling
- Trash Pickup - Door to Door
- Wi-Fi
- Maintenance on site
- Online Services
Shared Community
- Business Center
- Clubhouse
- Lounge
Fitness & Recreation
- Fitness Center
- Playground
- Pool
- Spa
- Gameroom
Outdoor Features
- Picnic Area
- Gated
- Grill
- Dog Park
Additional Amenities
- 24-hour Maintenance and Online Maintenance Portal
- All Season Spa
- Billiards with large flat screen entertainment centers
- Brushed nickel ceiling fans
- Business Lounge With Computers/printer
- Central Air Conditioning
- City, Mountain, or Park Views*
- Community Barbecue Grills
- Dishwasher and full-size refrigerator
- Efficient air conditioning and heating
- Elegant exterior French doors
- Flexible lease term options
- Full-size washers and dryers*
- Fully Equipped Fitness center
- Gated access
- Granite kitchen and vanity countertops
- Internet Cafe' And Tea
- Kitchen pantries*
- Large windows throughout
- Modern clubroom with fully equipped kitchens
- Onsite Management
- Package Service
- Pet friendly (breed restrictions apply)
- Picnic area
- Private patio/balconies
- Resort-style swimming pool
- Separate dining areas*
- Spacious living areas
- Stop and play tot lot area
- Sun protected garage parking
- Utility and linen closets
- Vaulted Ceilings
- Walk-in closets*
Apartment Features
Indoor Features
- Air Conditioning
- Cable Ready
- Storage Space
- Washer/Dryer
- Washer/Dryer Hookup
- Heating
- Ceiling Fans
- Double Vanities
- High Speed Internet Access
- Sprinkler System
- Tub/Shower
- Wi-Fi
- Wheelchair Accessible (Rooms)
Kitchen Features & Appliances
- Dishwasher
- Disposal
- Microwave
- Kitchen
- Granite Countertops
- Ice Maker
- Refrigerator
- Oven
- Stainless Steel Appliances
- Range
- Freezer
- Pantry
- Quartz Countertops
Model Details
- Vaulted Ceiling
- Views
- Walk-In Closets
- Carpet
- Built-In Bookshelves
- Dining Room
- Double Pane Windows
- Linen Closet
- Vinyl Flooring
- Window Coverings
- Large Bedrooms
- Balcony
- Patio
Matterport 3D Tours
Map
- 225 Moonshot St
- 238 Shortstop St
- 1429 Still Creek Ave
- 150 Fulgora St
- 1419 Red Sunset Ave
- 1350 Bear Brook Ave
- 1163 Teal Point Dr
- 210 Trojan Way
- 277 Maritime St
- 1424 Clipperton Ave
- 205 Trojan Way
- 1310 Reef Point Ave
- 165 Le Arta Dr
- 1146 Teal Point Dr
- 1159 Founders Ct
- 276 Helmsdale Dr
- 246 Amber Light Ct
- 169 Day St
- 260 Corvallis Ct
- 170 Vance Ct
- 1651 American Pacific Dr
- 166 Fulgora St
- 1408 Hometown Ave
- 1147 Light Sky Ave
- 239 Leaf Bud Ct
- 1445 Stonelake Cove Ave
- 1623 Cave Spring Dr
- 1573 Alpine Hills Ave
- 1250 American Pacific Dr
- 1426 Bugle Boy Dr
- 229 Paradise Bird St
- 1637 Cave Spring Dr
- 1700 Dixie Peak Ct
- 1851 Hillpointe Rd Unit 1722
- 337 Teal Ridge Hills Dr
- 208 Mazatlan St
- 268 Copper Glow Ct
- 1299 Winter Solstice Ave
- 267 Daisy Gold Ct
- 162 Mirador St
Ask me questions while you tour the home.