

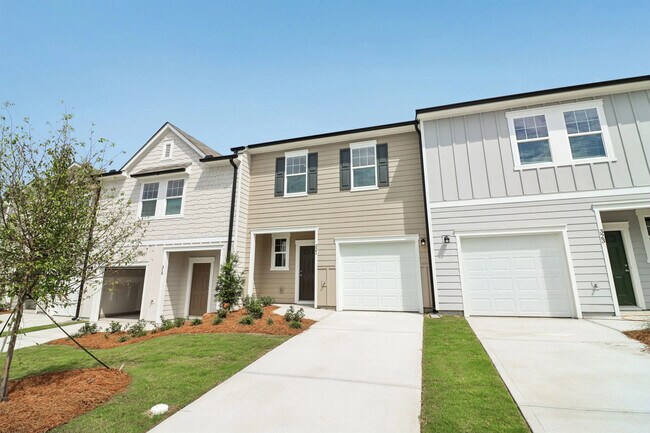


NEW CONSTRUCTION
BUILDER INCENTIVES
Estimated payment starting at $1,767/month
Total Views
61,317
3
Beds
2
Baths
1,421
Sq Ft
$179
Price per Sq Ft
Highlights
- Community Cabanas
- New Construction
- High Ceiling
- Villa Rica Elementary School Rated A-
- Primary Bedroom Suite
- Front Porch
About This Floor Plan
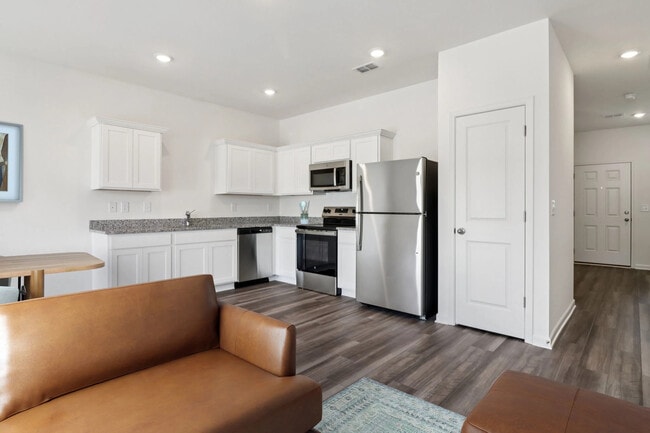
You enter through the front covered porch into the foyer, where stairs to the second floor are immediately in view. Just off the foyer are a one-car garage and a convenient powder bath. From there, you step into the open kitchen, dining area, and family room, with access to the back patio located off the dining space. Upstairs, the primary bedroom features a primary bath and a walk-in closet. Two additional bedrooms share a full bath, and a laundry room with a linen closet adds everyday convenience to the second floor.
Builder Incentives
Take advantage of a 3.25% (3.67% APR) special interest rate for the first five years!*
Sales Office
Hours
| Monday - Saturday | 10:00 AM - 6:00 PM |
| Sunday | 12:00 PM - 6:00 PM |
Office Address
112 Beckles Rd
Villa Rica, GA 30180
Townhouse Details
Home Type
- Townhome
Lot Details
- Minimum 1,131 Sq Ft Lot
- Minimum 21 Ft Wide Lot
HOA Fees
- $165 Monthly HOA Fees
Parking
- 1 Car Attached Garage
- Front Facing Garage
Taxes
- No Special Tax
Home Design
- New Construction
Interior Spaces
- 1,421 Sq Ft Home
- 2-Story Property
- High Ceiling
- Main Level Ceiling Height: 9
- Recessed Lighting
- Formal Entry
- Open Floorplan
- Dining Area
Kitchen
- Eat-In Kitchen
- Oven
- Dishwasher
Bedrooms and Bathrooms
- 3 Bedrooms
- Primary Bedroom Suite
- Walk-In Closet
- Powder Room
- 2 Full Bathrooms
- Private Water Closet
- Bathtub with Shower
Laundry
- Laundry on upper level
- Washer and Dryer Hookup
Outdoor Features
- Patio
- Front Porch
Utilities
- Central Heating and Cooling System
- High Speed Internet
- Cable TV Available
Community Details
Overview
- Association fees include lawn maintenance, ground maintenance
Recreation
- Community Cabanas
- Community Pool
- Park
Community Map
Map
Move In Ready Homes with this Plan
About the Builder
Starlight Homes began in 2017 as an Ashton Woods brand created for buyers who felt homeownership was out of reach. The company focuses on affordable, entry-level housing and a streamlined home-buying process for first-time buyers and other home shoppers across its U.S. markets. Starlight Homes offers move-in-ready homes with energy-efficient appliances, stainless steel finishes, and a warranty program designed to add confidence and convenience. Backed by Ashton Woods, the business has built a broad presence in multiple metropolitan areas and continues to position itself around accessible ownership rather than renting.
Frequently Asked Questions
How many homes are planned at The Emery
What are the HOA fees at The Emery?
How many floor plans are available at The Emery?
How many move-in ready homes are available at The Emery?
Nearby Homes
- 0 Georgia 61
- 0 Hwy 61 N Unit 8905335
- 0 Hwy 61 N Unit 81
- 0 Horace Luther Dr Unit 162
- 0 Horace Luther Dr Unit 10571610
- 0 White St
- 0 NE Hickory Level Rd Unit 132 143664
- 1601 Lake Paradise Rd
- 409 Bass Circle- Lot 35
- 403 Bass Circle- Lot 38
- 407 Bass Circle- Lot 36
- 0 Edge Rd Unit 10526958
- 2013 Lake Paradise Rd
- 1880 Rocky Branch Rd
- 00 Edge Rd Unit 145
- 0 Reid St Unit 7755584
- 0 Reid St Unit 10740276
- 407 Bass Circle Lot 36
- 309 Table Rock Way
- 0 Cleghorn St Unit 7687281
- The Emery
- Rivershire Place
- Jameson Towns
- Mirror Lake at South Harbour
- Fairway 17 at Mirror Lake
- Watermist at Mirror Lake
- Northwoods at Mirror Lake
- Northwoods at Mirror Lake
- Conners Landing at Mirror Lake
- Heritage Pointe at The Georgian
- Azalea Hills
- Crescent Pointe
- Lochmoor at Savannah Lakes - Designer Collection
- Savannah Lakes - Designer Collection
- Evergreen at Lakeside
- Roseleigh Park
- The Estates at Hurricane Pointe - Executive Series
- Glen at Cave Springs
- St. Andrews
- Walters Creek
Builder
Your Personal Tour Guide
Ask me questions while you tour the home.