


Estimated payment starting at $2,620/month
Total Views
7,131
5
Beds
3
Baths
2,490
Sq Ft
$161
Price per Sq Ft
Highlights
- New Construction
- Built-In Refrigerator
- Lanai
- Primary Bedroom Suite
- Clubhouse
- Great Room
About This Floor Plan
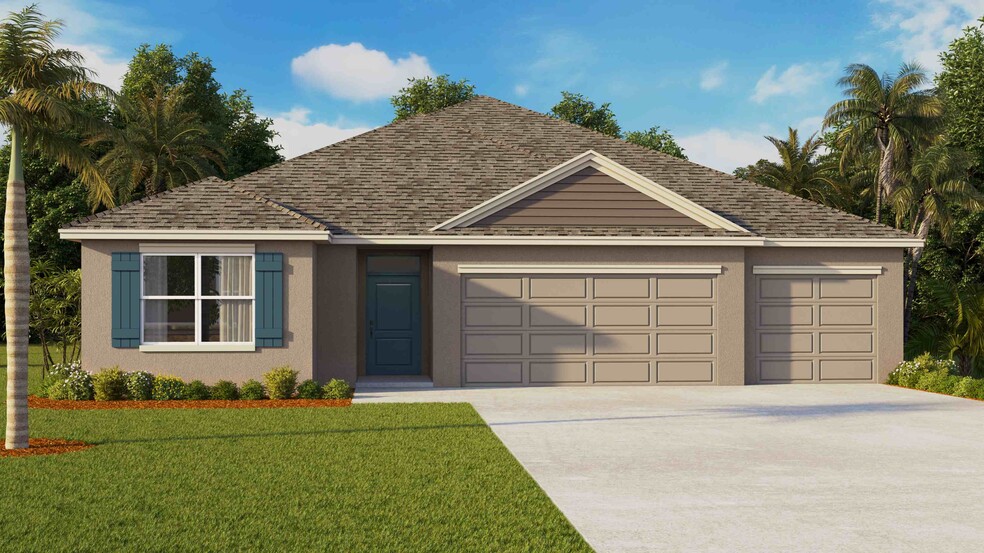
This all concrete, block constructed, one-story layout, featuring a 3-car garage, optimizes living space with an open concept kitchen overlooking the living room, dining room, and covered lanai. The well-appointed kitchen comes with all appliances including refrigerator, built-in dishwasher, electric range, and microwave. The primary bedroom located in the back of the home for additional privacy, including the primary bathroom and a large walk-in closet. Bedrooms 2 and 3 share a bathroom towards the front of the home. Bedrooms 4 and 5 share a bathroom located across the hall from the laundry room, which is equipped with included washer and dryer as well as, a nearby linen closet for additional storage.
Pictures, photographs, colors, features, and sizes are for illustration purposes only and will vary from the homes as built. Home and community information including pricing, included features, terms, availability and amenities are subject to change and prior sale at any time without notice or obligation.
Sales Office
Hours
| Monday - Tuesday | 10:00 AM - 6:00 PM |
| Wednesday | 12:00 PM - 6:00 PM |
| Thursday - Saturday | 10:00 AM - 6:00 PM |
| Sunday | 12:00 PM - 6:00 PM |
Sales Team
Ivette Borrello, License #3518964
Office Address
1474 Sourwood Dr
Ruskin, FL 33570
Driving Directions
Home Details
Home Type
- Single Family
Parking
- 3 Car Attached Garage
- Front Facing Garage
Home Design
- New Construction
Interior Spaces
- 2,490 Sq Ft Home
- 1-Story Property
- Great Room
- Living Room
- Dining Room
Kitchen
- Built-In Refrigerator
- Dishwasher
- Kitchen Island
Bedrooms and Bathrooms
- 5 Bedrooms
- Primary Bedroom Suite
- Walk-In Closet
- 3 Full Bathrooms
- Private Water Closet
Laundry
- Laundry Room
- Washer and Dryer
Outdoor Features
- Lanai
Community Details
Recreation
- Community Basketball Court
- Community Pool
- Tot Lot
- Dog Park
Additional Features
- No Home Owners Association
- Clubhouse
Community Map
Map
Other Plans in Brookside
About the Builder
D.R. Horton began in 1978 as a homebuilding business in Texas and has grown into a national builder serving buyers across the United States. The company builds homes for first-time buyers, move-up buyers, active-adult buyers, and luxury buyers, with offerings that span both home construction and related purchase support. D.R. Horton also provides mortgage financing, title services, and insurance agency services, and it operates rental housing businesses alongside its homebuilding operations. The business further holds a majority stake in Forestar Group Inc., extending its involvement in residential lot development.
Frequently Asked Questions
How many homes are planned at Brookside
What are the HOA fees at Brookside?
How many floor plans are available at Brookside?
How many move-in ready homes are available at Brookside?
Nearby Homes
- 1405 6th St SE
- 0 10th Ave SE
- 502 Sunset Bayou Ln
- 1520 21st Ave SE
- 0 E College Ave Unit MFRTB8347040
- 409 E College Ave
- 0 12th St SE
- 910 1010 & 1016 3rd Ave Se Ave
- 1906 3rd Ave SE
- 704 1st Ave NE
- 837 W College
- xxx 21st Ave SE
- 0 S US Hwy 41 Unit A11886484
- 0 Us Highway 41 S Unit U8081156
- 301 E Shell Point Rd
- 0 4th Ave SW Unit MFRTB8501104
- 0 1st St NE
- 77 E Shell Point Rd
- 102-104 Domino Dr S
- 105 U S 41
- Brookside
- Ruskin Reserve
- Sunridge Chase
- Indigo Creek 50' Lots
- Indigo Creek 40' Lots
- Fairway Pointe
- Waterset - Townhomes
- Compass Pointe
- Waterset - Bungalows
- Waterset - Tradition Series
- Waterset - Townhomes
- Waterset - Single Family Homes
- Waterset
- Waterset - Regal
- Waterset - Elite
- Regency at Waterset - Vine Collection
- Regency at Waterset - Teal Collection
- Regency at Waterset - Wren Collection
- Waterset - Artisan Series
- Hammock Bay
Builder
Your Personal Tour Guide
Ask me questions while you tour the home.