


Verified badge confirms data from builder
Estimated payment starting at $4,345/month
Total Views
26,746
4
Beds
2.5
Baths
3,405+
Sq Ft
$196+
Price per Sq Ft
Highlights
- New Construction
- Primary Bedroom Suite
- Breakfast Area or Nook
- Centerville Elementary School Rated A-
- Home Office
- Walk-In Pantry
About This Floor Plan
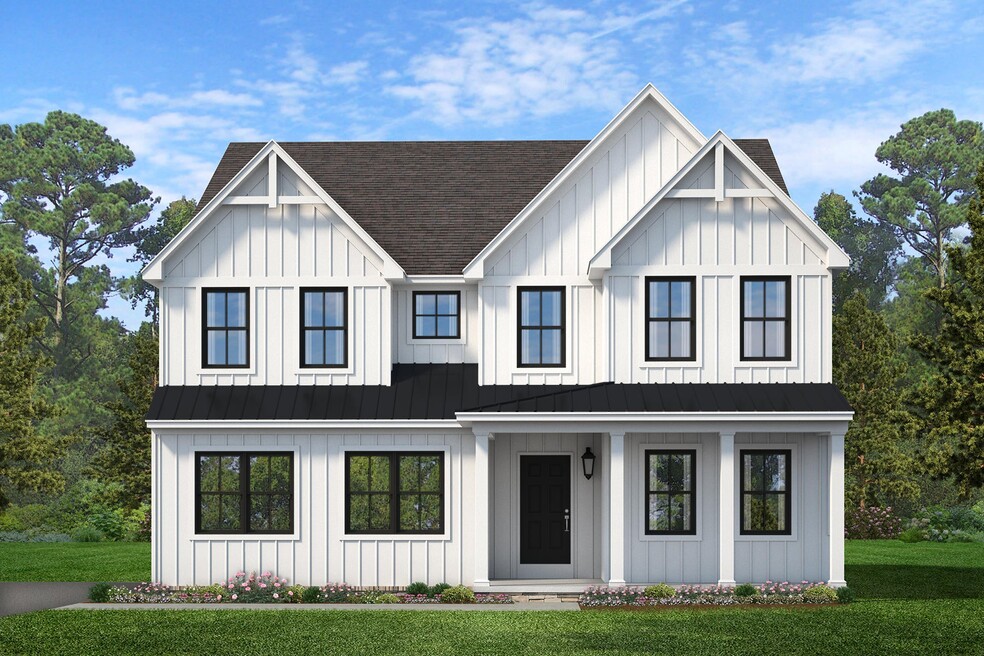
The Covington is one of our most popular floorplans due to its beautiful open layout and spacious rooms. The front entry guides you into the heart of the home, passing a Study, Powder Room, and formal Dining Room. The Kitchen, Breakfast Area, and Family Room offer lots of space to live and entertain. The Kitchen boasts an eat-in island and large walk-in pantry. Upstairs, the luxurious Owner's Suite has a private bath and dual walk-in closets. 3 additional bedrooms with walk-in closets and another full bath complete the second floor. A 2-car Garage is included with the home. Popular Structural Options: Kitchen Packages: Chefs, Garden, Gourmet, Classic Kitchen Command Center Office Serving Nook Cathedral Ceiling in the Owner's Suite Hallway Window Nook Second-Floor Loft Owner's Bath Packages: Tranquility, Venetian, Serenity, Cascade Finished Basement Basement Cafe
Sales Office
Hours
| Monday - Friday | Appointment Only |
| Saturday - Sunday | 12:00 PM - 5:00 PM |
Sales Team
None
Office Address
Lawrence Blvd
Lancaster, PA 17601
Home Details
Home Type
- Single Family
Parking
- 2 Car Attached Garage
- Front Facing Garage
Home Design
- New Construction
Interior Spaces
- 3,405-3,826 Sq Ft Home
- 2-Story Property
- Formal Entry
- Family Room
- Dining Room
- Home Office
- Unfinished Basement
Kitchen
- Breakfast Area or Nook
- Breakfast Bar
- Walk-In Pantry
- Kitchen Island
Bedrooms and Bathrooms
- 4 Bedrooms
- Primary Bedroom Suite
- Dual Closets
- Walk-In Closet
- Powder Room
- Bathtub with Shower
Laundry
- Laundry Room
- Laundry on upper level
Map
Other Plans in Enclave at Independence Ridge
About the Builder
Partially owned by the National Christian Foundation, Keystone Custom Homes offers the opportunity to build a home that is designed by you and for you. Their expertly-trained team will guide you through the process of choosing one of their award-winning floorplans and customizing it to fit your lifestyle & budget. At Keystone, they are dedicated to bringing your dream home to life!
Founder and CEO Jeff Rutt started Keystone Custom Homes in 1992 in an uncommon career change from lifelong dairy farmer to local homebuilder. Working with trade partners and a small team, Keystone built 12 homes in its first year. To date, over 9,000 homeowners have joined the Keystone Family. Jeff's humble roots and generous heart have guided Keystone's legacy - creating award-winning homes that provide purpose beyond profit.
Frequently Asked Questions
How many homes are planned at Enclave at Independence Ridge
How many floor plans are available at Enclave at Independence Ridge?
How many move-in ready homes are available at Enclave at Independence Ridge?
Nearby Homes
- 3683 Marietta Ave
- 415 LOT # 1 Hempfield Hill Rd
- 421 Hempfield Hill Rd
- 419 LOT # 7 Hempfield Hill Rd
- 415 Hempfield Hill Rd
- 427 Hempfield Hill Rd
- 311 Sylvan Retreat Rd
- 3908 Abel Dr
- 0 Barrholly Dr
- 80 Jackson Dr
- 80 Jackson Dr
- 1939-B Millersville Pike
- 5784 Wild Lilac Dr
- 5821 Oxtail Cir
- 2542 Camas Ln
- 1915 Millersville Pike
- 437 Ringneck Ln
- #48 Meadowbreeze Ln
- 914 Meadowbreeze Ln
- 50 Meadowbreeze
- Enclave at Independence Ridge
- Lime Spring Village
- Reserve at Lakeside
- Aldwyn at Overlook
- Wynfield at Millersville
- Parkside
- Somerford at Stoner Farm - Carriage Homes
- Somerford at Stoner Farm - Single Family Homes
- Walton Hill
- Florin Hill - Single Family
- Florin Hill - Townhomes
- Baron Run
- Devon Creek - Terraces
- Sanctuary at Lititz Grove
- Trails at Village Park
- Meridian Heights
- Klein Mills 55+
- Strasburg Village - The Retreat
- Meadows at Strasburg
- Strasburg Village - The Grove
Builder
Your Personal Tour Guide
Ask me questions while you tour the home.