25

Oyster Point Homes for Sale

Section Image Section Image Section Image
  • /66

    $2,350,000

    • 5 Beds
    • 8 Baths
    • 8,901 Sq Ft

    910 Pennwood Cir, Lancaster, PA 17601

    Welcome to this stunning contemporary masterpiece, custom-built by Bowser Construction, showcasing breathtaking architecture and a design that seamlessly blends luxury, functionality, and nature. Constructed with commercial-grade steel, cinderblock, and windows, this home offers unparalleled durability and style. Nestled on nearly 3 acres at the edge of the woods in a private and serene setting,

    Agent Photo

    Anne M. Lusk

    Lusk & Associates Sotheby's International Realty

    910 Pennwood Cir, Lancaster, PA 17601
  • /63

    $989,990

    New Construction
    • 4 Beds
    • 2.5 Baths
    • 3,142 Sq Ft

    695 Lawrence Blvd, Lancaster, PA 17601

    Step inside our first Magnolia Cottage Model Home located in Lancaster, PA! Inside the Foyer is an open layout with sight lines from the front to the rear of the home. To your right is the Living Room with three 20x20 windows allowing for more natural light and a more formal sitting area. To your left is a Dining Room with a chevron trim accent wall and beautiful views of the open staircase.

    Agent Photo

    Ben Rutt

    Patriot Realty, LLC

    695 Lawrence Blvd, Lancaster, PA 17601
  • /9

    $895,000

    New Construction
    • 4 Beds
    • 3.5 Baths
    • 3,042 Sq Ft

    311 Sylvan Retreat Rd, Columbia, PA 17512

    Going under construction--a sleek contemporary design with large windows sets the tone for this custom home by Beiler Home Builders, ideally positioned on a spacious .67-acre lot to capture scenic territorial views—all within Hempfield School District. Offering 3,042 square feet, this four-bedroom, three-and-a-half-bath home features all bedrooms on the second floor, including a primary suite

    Agent Photo

    Anne M. Lusk

    Lusk & Associates Sotheby's International Realty

    311 Sylvan Retreat Rd, Columbia, PA 17512
  • /208

    $659,088

    New Construction
    • 4 - 6 Beds
    • 2.5 - 4.5 Baths
    • 3,211+ Sq Ft

    Ethan Plan at Enclave at Independence Ridge, Lancaster, PA 17601

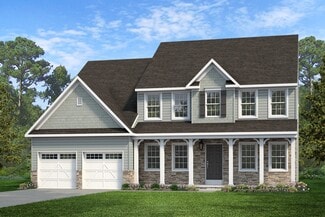
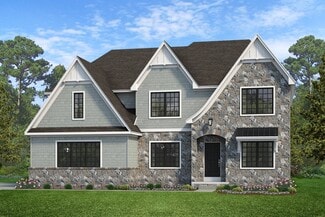
    The Ethan is a great floorplan to call home! The eat-in Kitchen with pantry and Breakfast Area opens up into the adjacent Family Room. Also on the first floor is a formal Dining Room, Study, and Powder Room. The large Owner’s Suite is located at the top of the stairs and has an attached full bathroom and walk-in closet. The Laundry Room, 3 additional bedrooms with walk-in closets, and a full bath

    Keystone Custom Homes Builder
    0 Lawrence Blvd Unit 36861094, Lancaster, PA 17601
  • /8

    $664,057

    New Construction
    • 3 Beds
    • 2.5 Baths
    • 2,837 Sq Ft

    Kipling Plan at Enclave at Independence Ridge, Lancaster, PA 17601


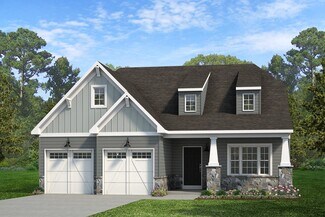
    Welcome to the Kipling, a 1.5-story customizable floorplan! Enjoy first-floor living starting as you walk through the Foyer, with a Study at the front of the home which can be customized to accommodate a first-floor Guest Suite and Bathroom. The staircase is through the Foyer, taking you to the second floor. Through the Foyer is the Kitchen, Family Room, Dining Room, and Pantry. From the Garage

    Keystone Custom Homes Builder
    0 Lawrence Blvd Unit 37232520, Lancaster, PA 17601
  • /206

    $639,974

    New Construction
    • 4 Beds
    • 2.5 Baths
    • 2,705+ Sq Ft

    Parker Plan at Enclave at Independence Ridge, Lancaster, PA 17601

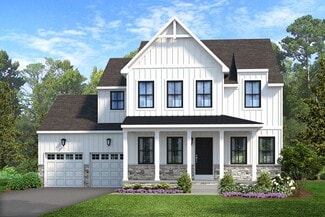
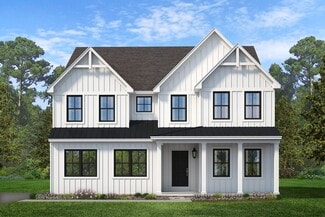
    The Parker offers plenty of space to live and entertain in its open floorplan. An eat-in Kitchen with walk-in pantry and Breakfast Area opens to the Family Room. Enjoy a Study and formal Dining Room for extra living space on the first floor. Oversized 2-car Garage. The Owner’s Suite is located at the top of the stairs, with a large walk-in closet and spacious full bath. 3 additional bedrooms with

    Keystone Custom Homes Builder
    0 Lawrence Blvd Unit 36861099, Lancaster, PA 17601
  • /204

    $639,944

    New Construction
    • 4 Beds
    • 2.5 Baths
    • 2,595+ Sq Ft

    Addison Plan at Enclave at Independence Ridge, Lancaster, PA 17601

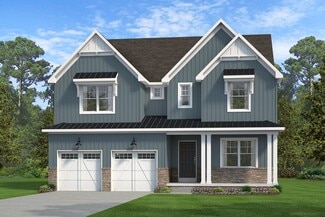
    The Addison is a 4 bed, 2.5 bath home that features an open floorplan with Family Room and Kitchen with eat-in island, butler's pantry, walk-in pantry, and Breakfast Area. A formal Dining Room and Study offer additional living space on the first floor. Entry area off the Kitchen has Powder Room and access to the oversized 2-car Garage. Owner's Suite has a large walk-in closet and private bath. 3

    Keystone Custom Homes Builder
    0 Lawrence Blvd Unit 36861089, Lancaster, PA 17601
  • /205

    $641,015

    New Construction
    • 4 Beds
    • 2.5 Baths
    • 2,748+ Sq Ft

    Savannah Plan at Enclave at Independence Ridge, Lancaster, PA 17601

    The Savannah features an open floorplan with a 1.5-story Family Room and vaulted ceiling along with a first-floor Owner's Suite. Inside the Foyer, there is a Study and stairs to the second floor. The hallway leads to the main living space with Kitchen, Dining Area, and Family Room. The Kitchen features an eat-in island and double-door closet. The Entry Area off the Kitchen has a double-door

    Keystone Custom Homes Builder
    0 Lawrence Blvd Unit 36861100, Lancaster, PA 17601
  • /87

    $638,345

    New Construction
    • 3 - 5 Beds
    • 2.5 - 4.5 Baths
    • 2,468+ Sq Ft

    Woodford Plan at Enclave at Independence Ridge, Lancaster, PA 17601

    Experience the beauty of the Woodford floorplan! The exterior features a front porch and three elevation options, the Cottage, Heritage, and Traditional. Inside the Foyer you are greeted by a private Study space on one side, the stairs to the second floor and Basement as well as a Powder Room on the other side. As you continue, you reach a spacious Family Room and Kitchen with a pantry and Dining

    Keystone Custom Homes Builder
    0 Lawrence Blvd Unit 36861102, Lancaster, PA 17601
  • /8

    $646,965

    New Construction
    • 3 Beds
    • 2.5 Baths
    • 2,404 Sq Ft

    Berkeley Plan at Enclave at Independence Ridge, Lancaster, PA 17601

    Meet the Berkeley, a single-story floorplan designed for everyday luxury. Centered around an expansive kitchen that delivers everyday function and entertaining, the Berkeley offers an oversized Family Room with an optional 12-foot ceiling and a semi-formal dining area that can extend to an outdoor living space. The private Owner's Suite features a convenient connection to the laundry room with

    Keystone Custom Homes Builder
    0 Lawrence Blvd Unit 41362628, Lancaster, PA 17601
  • /207

    $704,747

    New Construction
    • 4 - 7 Beds
    • 2.5 - 8.5 Baths
    • 4,016+ Sq Ft

    Devonshire Plan at Enclave at Independence Ridge, Lancaster, PA 17601

    The Devonshire is a 4+ bed, 2.5+ bath home featuring an open floorplan, 2 staircases, and many unique customization options. Inside the Foyer, there is a Living Room to one side and Dining Room to the other. In the main living area, the 2-story Family Room opens to the Kitchen with a large eat-in island. The Kitchen also has a walk-in pantry and hall leading to the Study. Private Study near back

    Keystone Custom Homes Builder
    0 Lawrence Blvd Unit 36861093, Lancaster, PA 17601
  • /205

    $652,966

    New Construction
    • 4 - 5 Beds
    • 2.5 - 5.5 Baths
    • 2,953+ Sq Ft

    Magnolia Plan at Enclave at Independence Ridge, Lancaster, PA 17601

    The Magnolia is a brand new plan featuring 4 beds, 2.5 baths, and lots of structural customizations options available! The open floorplan features a 1.5-story Family Room with a vaulted ceiling open to the Kitchen with spacious and walk-in pantry. The Dining Room is a defined space at the front of the home, but easily accessible to the Kitchen. Entry area off the Kitchen has a walk-in closet and

    Keystone Custom Homes Builder
    0 Lawrence Blvd Unit 36861097, Lancaster, PA 17601
  • /26

    $335,000

    $10K PRICE DROP
    • 4 Beds
    • 1.5 Baths
    • 1,511 Sq Ft

    3153 Marietta Ave, Lancaster, PA 17601

    Beat the summer heat with your own private oasis on a beautiful quarter-acre lot in Hempfield School District. The absolute centerpiece of this property is the gorgeous, fully fenced in-ground pool nestled in a spacious .26-acre yard. Meticulously maintained weekly and sold complete with updated pool equipment, this outdoor setup is entirely turn-key and ready for you to enjoy for the rest of the

    Lauren Blain RE/MAX SmartHub Realty

    3153 Marietta Ave, Lancaster, PA 17601
  • /206

    $673,773

    New Construction
    • 4 - 6 Beds
    • 2.5 - 5.5 Baths
    • 3,646+ Sq Ft

    Hawthorne Plan at Enclave at Independence Ridge, Lancaster, PA 17601

    The Hawthorne is a 4 bed, 2.5 bath home featuring an open floorplan with 2-story Family Room, Breakfast Area, and Kitchen with island and walk-in pantry. The first floor also has a Dining Room, Living Room, and private Study. The Entry Area has a walk-in closet and leads to the 2-car Garage. Upstairs, the hallway overlooks the Family Room below. The Owner's Suite features 2 walk-in closets and a

    Keystone Custom Homes Builder
    0 Lawrence Blvd Unit 36861095, Lancaster, PA 17601
  • /42

    $315,000

    $35K PRICE DROP
    • 3 Beds
    • 2 Baths
    • 2,400 Sq Ft

    2963 Spring Valley Rd, Lancaster, PA 17601

    Welcome home to this 2-story unique home offering approximately 2,400 square feet of living space. The 3-bedroom, 2 full bath property features a thoughtfully arranged floor plan including a comfortable living room, dedicated dining room, and a functional galley-style kitchen designed for efficiency waiting for you to make it your own. Enjoy additional living space with a screened-in porch -

    Sandy Collins Berkshire Hathaway HomeServices Homesale Realty

    2963 Spring Valley Rd, Lancaster, PA 17601
  • /205

    $667,583

    New Construction
    • 4 Beds
    • 2.5 Baths
    • 3,405+ Sq Ft

    Covington Plan at Enclave at Independence Ridge, Lancaster, PA 17601

    The Covington is one of our most popular floorplans due to its beautiful open layout and spacious rooms. The front entry guides you into the heart of the home, passing a Study, Powder Room, and formal Dining Room. The Kitchen, Breakfast Area, and Family Room offer lots of space to live and entertain. The Kitchen boasts an eat-in island and large walk-in pantry. Upstairs, the luxurious Owner's

    Keystone Custom Homes Builder
    0 Lawrence Blvd Unit 36861092, Lancaster, PA 17601
  • /204

    $628,790

    New Construction
    • 4 Beds
    • 2.5 Baths
    • 2,346+ Sq Ft

    Lachlan Plan at Enclave at Independence Ridge, Lancaster, PA 17601

    The Lachlan is a 4 bed, 2.5 bath home with an open floorplan and lots of storage. The Family Room opens up to the Kitchen and Dining Area. The Kitchen features an eat-in island and walk-in pantry. Off the Kitchen, the Mud Room has a walk-in closet and access to the 2-car Garage. Study and Powder Room located at the front of the home. Upstairs, the Owner's Suite has 2 walk-in closets and a private

    Keystone Custom Homes Builder
    0 Lawrence Blvd Unit 36861096, Lancaster, PA 17601
  • /207

    $654,840

    New Construction
    • 4 - 5 Beds
    • 2.5 - 3.5 Baths
    • 2,789+ Sq Ft

    Augusta Plan at Enclave at Independence Ridge, Lancaster, PA 17601

    The Augusta features an open floorplan and first-floor Owner’s Suite. An eat-in Kitchen and Breakfast Area are open to the Family Room. The Owner’s Suite has a full bath and large walk-in closet. A Study and formal Dining Room are off the front Foyer. The Laundry Room leads to a 2-car Garage. A Loft Area, full bath, and 3 additional bedrooms with walk-in closets are located upstairs. The Augusta

    Keystone Custom Homes Builder
    0 Lawrence Blvd Unit 36861091, Lancaster, PA 17601
  • /204

    $641,568

    New Construction
    • 4 Beds
    • 2.5 - 4.5 Baths
    • 2,701+ Sq Ft

    Sebastian Plan at Enclave at Independence Ridge, Lancaster, PA 17601

    The Sebastian is a 4 bedroom, 2.5 bath home featuring an open floorplan with Family Room, Kitchen with eat-in island and walk-in pantry, and Dining Area. Inside the spacious Foyer, there is a Study to the side, offering additional living space on the first floor. Off the Dining Room is an entry area with double-door closet, Powder Room, and access to the 2-car Garage with storage area. Upstairs,

    Keystone Custom Homes Builder
    0 Lawrence Blvd Unit 36861101, Lancaster, PA 17601
  • /203

    $646,345

    New Construction
    • 3 Beds
    • 2 Baths
    • 1,982+ Sq Ft

    Arcadia Plan at Enclave at Independence Ridge, Lancaster, PA 17601

    The Arcadia is a 3-bed, 2 bath ranch floorplan featuring a spacious Family Room that flows into the Kitchen and Dining Area. The Owner’s Suite includes a walk-in closet and private bath. Two additional bedrooms, a full bath, and a Laundry Room offer convenient one-level living with an open layout ideal for entertaining and everyday comfort. The Arcadia can be personalized with a wide range of

    Keystone Custom Homes Builder
    0 Lawrence Blvd Unit 36861090, Lancaster, PA 17601
  • /42

    $100,000

    • 4 Beds
    • 1.5 Baths
    • 1,920 Sq Ft

    3100 Marietta Ave, Lancaster, PA 17601

    **FIXER UPPER PUBLIC AUCTION ALERT** Property is up for ONLINE auction starting on Friday, August 14th and ending Wednesday, August 19th at 1PM. The property will be sold as is, where is with no contingencies. For auction terms and conditions please visit auction website. Starting Bid: ONLY $100,000!! This property is in need of a cosmetic renovation - Single Family Home with 4 bedrooms and 1.5

    Robert Bering Bering Real Estate Co.

    3100 Marietta Ave, Lancaster, PA 17601
  • /35

    $330,000

    • 2 Beds
    • 1.5 Baths
    • 1,907 Sq Ft

    3213 Pinewyn Cir, Lancaster, PA 17601

    Welcome to 3213 Pinewyn Circle in the desirable Hempfield School District! Tucked away on a quiet cul-de-sac, this well-maintained townhome offers an inviting open floor plan with thoughtful updates throughout, making it move-in ready. The bright and airy main living space features soaring cathedral ceilings and skylights that fill the home with natural light. A versatile loft overlooks the main

    Justin Wolgemuth Berkshire Hathaway HomeServices Homesale Realty

    3213 Pinewyn Cir, Lancaster, PA 17601
  • /74

    $822,500

    Open Sat 1PM - 3PM
    • 5 Beds
    • 5.5 Baths
    • 6,754 Sq Ft

    501 Bald Eagle Ct, Lancaster, PA 17601

    OPEN HOUSE Saturday 7/25 from 1 to 3pm ROOM TO GROWLocated in the desirable and prestigious Eagle View community, this exquisite residence offers a harmonious blend of luxury and comfort, perfect for those seeking a spacious home. Spanning more than 6,600 square feet, this well constructed home has 8" poured concrete foundation walls, and has been meticulously maintained. This home features

    Jamie Clinton Keller Williams Elite

    501 Bald Eagle Ct, Lancaster, PA 17601
  • /40

    $324,900

    • 2 Beds
    • 1.5 Baths
    • 1,298 Sq Ft

    38 Peacock Dr, Lancaster, PA 17601

    Nestled on a quiet residential street on the west side of central Lancaster, this charming 2-bedroom, 1.5-bath raised ranch offers classic character, thoughtful updates, and a beautiful setting surrounded by mature trees. Step inside to a stunning living room featuring beautifully refinished hardwood floors and a restored fireplace that serves as the centerpiece of the home. The inviting kitchen

    Dan Zecher Keller Williams Elite

    38 Peacock Dr, Lancaster, PA 17601
  • /207

    $681,387

    New Construction
    • 4 - 6 Beds
    • 2.5 - 4.5 Baths
    • 3,600+ Sq Ft

    Nottingham Plan at Enclave at Independence Ridge, Lancaster, PA 17601

    The Nottingham features a 2-story Family Room open to the eat-in Kitchen with walk-in pantry and Breakfast Area. The spacious Owner’s Suite is located on the first floor, with 2 walk-in closets and full Bathroom. A Study, formal Dining Room, Powder Room, Laundry Room, and 2-car garage complete the first level. The hallway upstairs overlooks the Family Room below. An optional Bonus Room is located

    Keystone Custom Homes Builder
    0 Lawrence Blvd Unit 36861098, Lancaster, PA 17601

Why Live in Oyster Point

Oyster Point in Mountville, Pennsylvania, is a suburban neighborhood located just 6 miles from Lancaster. The area features a mix of residential homes, including split-levels, Cape Cods, colonials, and New Traditionals, with newer subdivisions offering contemporary Craftsman-style homes. The neighborhood is part of the highly rated Hempfield School District, with Centreville Elementary, Centreville Middle School, and Hempfield High School all receiving high marks. Residents enjoy a low crime risk, with safety levels better than the national average. Local amenities include Murry Ridge Park and Lake Grubb Nature Park, which offer playgrounds, walking paths, and scenic trails. The Hempfield recCenter provides a fitness center, indoor pool, and tennis courts, and hosts professional tournaments. For dining, Loxley’s Restaurant and Patio Bar, Centerville Diner, and Grand Central Bagel are popular spots, while LUCA and 401 Prime in downtown Lancaster are favored for nights out. Shopping options range from local Amish markets to chain stores like Giant and Target. Public transit is available, with bus routes and the Lancaster Amtrak Station nearby. The area also offers easy access to Highway 30 and is less than 30 miles from Harrisburg International Airport. Cultural and entertainment options include the Fulton Theatre and Dutch Apple Dinner Theatre, along with family-friendly activities like corn mazes at Corn Cob Acres.

Oyster Point Home Prices vs. Nearby Mountville, PA Neighborhoods

Oyster Point Blossom Hill Donerville East Hempfield
Median Home Price
$379,900
$473,500
$350,000
$419,000
Median Sale Price
$365,000
-3% YoY
$425,062
+9% YoY
$355,000
-5% YoY
$430,000
+2% YoY
Median Single Family Price
$390,000
$517,450
$350,000
$432,500
Median Townhouse Price
$207,500
$381,500
$390,000
$540,000
Median Condo Price
$225,000
$290,000
--
$275,000
Total Active Listings
26
30
7
2
Market Conditions
3 Months of Supply
Seller's Market
3 Months of Supply
Seller's Market
1 Months of Supply
Seller's Market
0 Months of Supply
Seller's Market

Frequently Asked Questions

Is Oyster Point a good place to live?
Oyster Point is a good place to live. Oyster Point is considered car-dependent and somewhat bikeable with some transit options. Oyster Point is a suburban neighborhood with a crime score of 2, making it safer than the average neighborhood in the U.S. Oyster Point has 6 parks for recreational activities. It is fairly sparse in population with 4.0 people per acre and a median age of 43. The average household income is $112,526 which is above the national average. College graduates make up 39.3% of residents. A majority of residents in Oyster Point are home owners, with 20% of residents renting and 80% of residents owning their home. A local real estate agent serving Oyster Point can help you decide if this neighborhood is the right one for you. Learn more on our Oyster Point neighborhood guide.
Is Oyster Point, PA a safe neighborhood?
Oyster Point, PA is safer than the average neighborhood in the United States. It received a crime score of 2 out of 10.
How much do you need to make to afford a house in Oyster Point?
The median home price in Oyster Point is $379,900. If you put a 20% down payment of $76,000 and had a 30-year fixed mortgage with an interest rate of 6.55%, your estimated principal and interest payment would be $1,930 a month plus property taxes, HOA fees, home insurance, PMI, and utilities. Using the 28% rule, you would need to make at least $83K a year to afford the median home price in Oyster Point. Learn how much home you can afford with our Home Affordability Calculator. The average household income in Oyster Point is $113K.
What are the best public schools in Oyster Point?
The best public schools that serve Oyster Point are:
What are the best private schools in Oyster Point?
The best private schools that serve Oyster Point are:
What are the most popular zip codes in Oyster Point, Mountville, PA?
The most popular zip codes in Oyster Point, Mountville, PA include 17601, 17603, 17554, 17538 and 17512.
What are the most popular neighborhoods near Oyster Point, Mountville, PA?
The most popular neighborhoods near Oyster Point, Mountville, PA are Donerville, Rohrerstown, Wheatland, West Lancaster and Bausman.
Are home prices dropping in Oyster Point?
Yes, home prices in Oyster Point are down 2% in the last 12 months.
How to Buy a Home How to Finance a Home How to Sell a Home