
$461,990
- 5 Beds
- 3 Baths
- 2,490 Sq Ft
- 6,747 Sq Ft
- Available Now

Estimated payment starting at $2,957/month
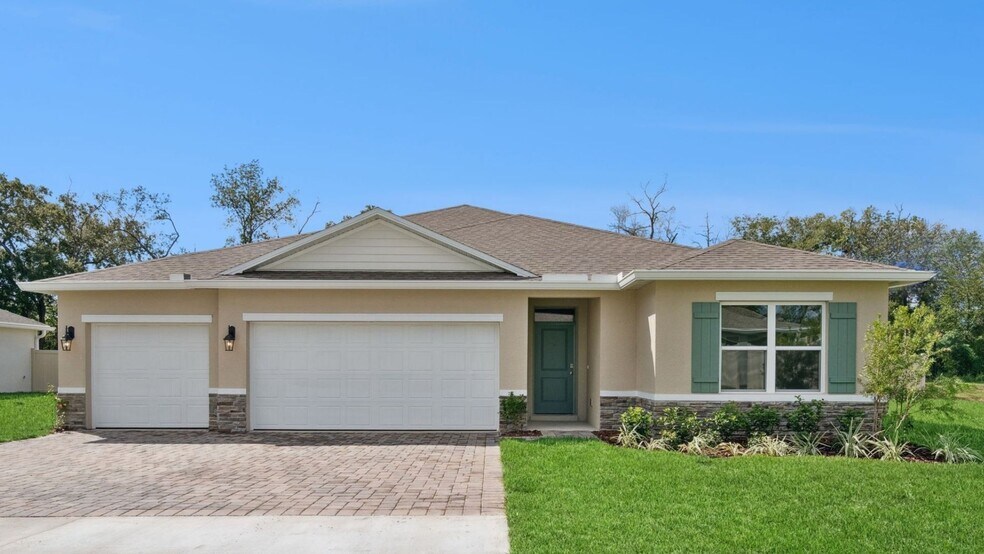
Welcome to the Covington, an exquisite single-story floor plan designed with your modern lifestyle in mind. This spacious home offers 5 bedrooms, 3 bathrooms, and a 3-car garage, ensuring ample space for comfortable living and entertaining.
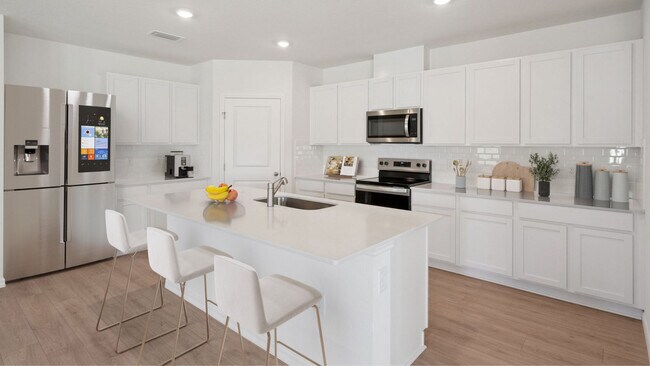

The Covington features an open-concept layout that seamlessly integrates the living room, dining area, and kitchen, creating a perfect space for family gatherings and social occasions. The stylish kitchen is a chef’s dream, equipped with stainless steel appliances, a large center island with seating, and a walk-in pantry for ample storage.
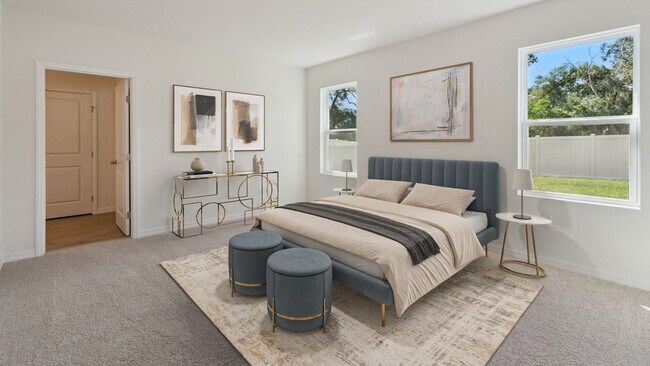
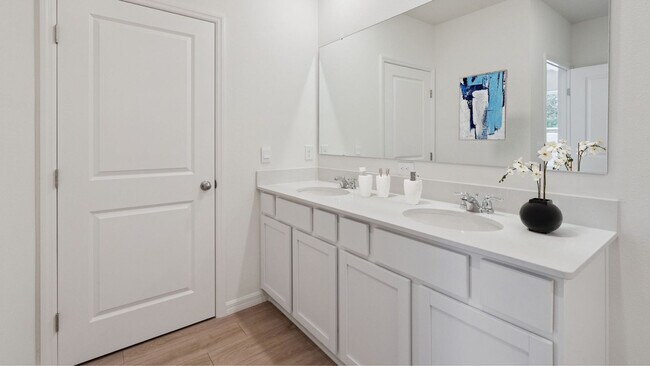
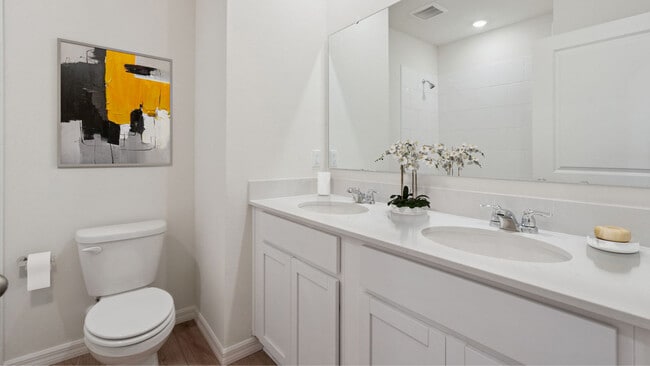
The primary bedroom, located for optimal privacy at the rear of the home, offers a serene retreat. It includes a luxurious en-suite bathroom complete with a walk-in closet, double vanity, and a spacious walk-in shower, providing both functionality and relaxation.
In addition to the primary suite, the Covington includes three well-sized secondary bedrooms. These versatile rooms can serve as additional bedrooms, a home office, or even a fitness space. Two of these bedrooms share a bathroom, while the fourth bedroom has its own dedicated bathroom, adding an extra layer of convenience and flexibility.
As with all homes at Harmony West, the Covington comes equipped with advanced smart home technology. This allows you to control various aspects of your home remotely via your smart device, enhancing security and convenience.
Contact us today to learn more about the Covington at Harmony West.
Experience the Covington and make it your perfect home, where modern design meets everyday functionality.
Hours
| Monday - Tuesday | 10:00 AM - 6:00 PM |
| Wednesday | 12:00 PM - 6:00 PM |
| Thursday - Saturday | Closed |
| Sunday | 12:00 PM - 6:00 PM |
Office Address
$461,990
| Date | Event | Price | List to Sale | Price per Sq Ft |
|---|---|---|---|---|
| 08/13/2026 08/13/26 | Price Changed | $444,990 | -4.3% | $179 / Sq Ft |
| 04/01/2026 04/01/26 | Price Changed | $464,990 | +4.5% | $187 / Sq Ft |
| 12/04/2025 12/04/25 | For Sale | $444,990 | -- | $179 / Sq Ft |
Ask me questions while you tour the home.