


BUILDER INCENTIVES
Total Views 88,348
4 - 5
Beds
2.5 - 3
Baths
2,050+
Sq Ft
$434K - $475K
Price Range
Available Homes
Move-In Ready
Plans
Highlights
- Clubhouse
- Great Room
- Mud Room
- Lawn
- Community Pool
- Covered Patio or Porch
About Pine Grove Reserve
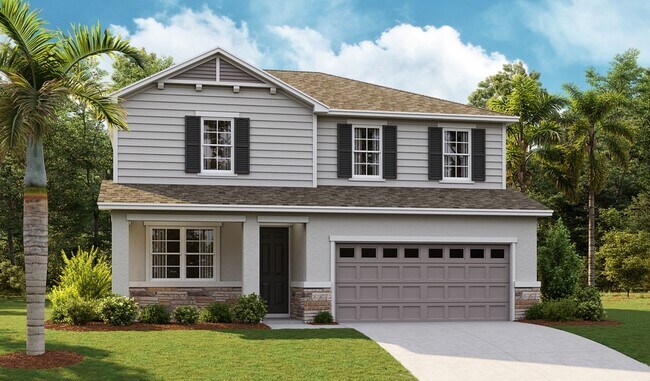
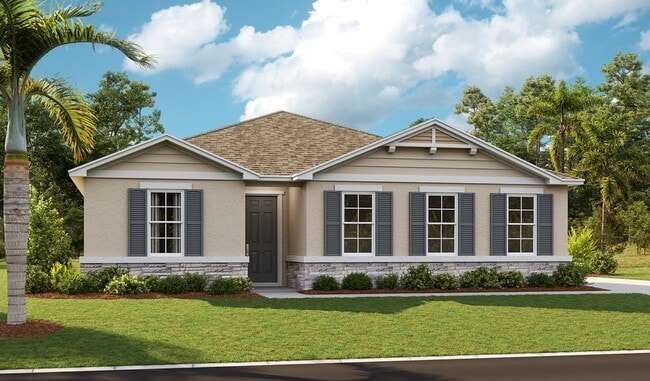
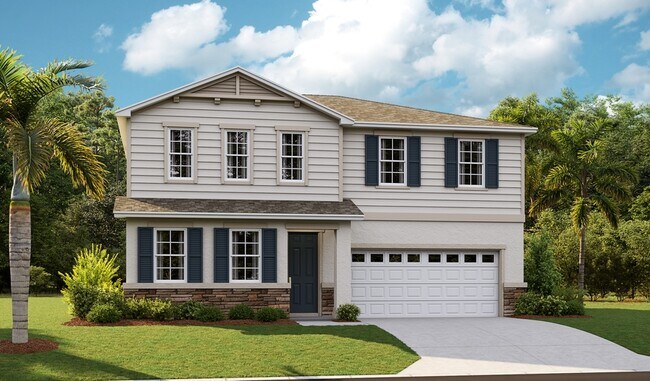
Located in the beautiful city of St. Cloud and showcasing an impressive array of new homes with open layouts and designer details, there's a lot to love about Pine Grove Reserve. This dynamic Osceola County community boasts close proximity to multiple highways as well as appealing shopping, dining and recreation options. Orlando International Airport can be found nearby, as can notable theme parks and picturesque beaches. Onsite amenities include a community clubhouse, pool, trails, parks, playgrounds and more. You'll love our professionally curated fixtures and finishes!
Builder
Builder Incentives
fixed rate or up to $20K in Flex Funds!
See this week's hot homes!
Download our FREE guide & stay on the path to healthy credit.
Sales Office
All tours are by appointment only. Please contact sales office to schedule.
Office Address
6085 River Farm Ave
Saint Cloud, FL 34771
Driving Directions
Move-In Ready
New construction homes available for immediate or near-term move in.
Plans
Choose your unit from one of these available plans.
Activity
Shares
4Favorites
11Standard Home Details
Home Type
- Single Family Detached Home
Year Built
- New Construction
Parking
- 2 Garage Spaces
Interior Spaces
- 2,051 - 2,130 Sq Ft Home
- 1 - 2 Stories
- Mud Room
- Great Room
- Combination Kitchen and Dining Room
Kitchen
- Breakfast Bar
- Walk-In Pantry
- Dishwasher
- Kitchen Island
Bedrooms and Bathrooms
- 4 - 5 Bedrooms
- Walk-In Closet
- Primary bathroom on main floor
- Private Water Closet
Lot Details
- Minimum 4,500 Sq Ft Lot
- Minimum 45 Ft Wide Lot
- Lawn
Additional Features
- Covered Patio or Porch
- Laundry Room
- Central Heating and Cooling System
- Front Facing Garage
Community Details
Recreation
- Community Pool
- Park
Additional Features
- Clubhouse
- Property has a Home Owners Association
Community Map
Map
Recently Sold Homes
Updated Sep 2, 2026
List Price Range
$325K - $985K
Homes For Sale
657
Average Home Value
$463,293
Median Lot Size
7,840 Sq Ft
% Renters
12%
Average Household Income
$119,799
% of College Grads
27.2%
Median Age
42
Average House Size
2,181 Sq Ft
% Commercial Property
22.8%
Transit
Area Factors
Low Crime
Crime
2
/ 10
Somewhat bikeable
Bikeability
30
/ 100
Not walkable
Walkability
10
/ 100
Source: Local Logic
Sources: Local Logic
Local Logic measures the walkability, access to public transit and bikeability of any address. CAP Index provides objective, accurate, and consistent data to help measure, compare, and mitigate crime risks.
Environmental Factors
Calm
Sound Score®
86
/ 100
Source:
First Street, How Loud
Sources: First Street, How Loud
Sound Score® measures the noise level of any address. Environmental risk data is provided by First Street Foundation® and is designed to approximate risk and not intended to include all possible scenarios.
Schools
Source:

GreatSchools:
The GreatSchools Rating helps parents compare schools within a state based on a variety of school quality indicators and provides a helpful picture of how effectively each school serves all of its students. Ratings are on a scale of 1 (below average) to 10 (above average) and can include test scores, college readiness, academic progress, advanced courses, equity, discipline and attendance data. We also advise parents to visit schools, consider other information on school performance and programs, and consider family needs as part of the school selection process.
View GreatSchools Rating Methodology
Disclaimer: Please note that this community may not be in these schools' attendance zones.
Parks in this Area
Hopkins Park
9 min drive
Cannery Park
10 min drive
- Picnic Area
- Playground
Hickory Tree Community Park
11 min drive
Lakefront Park
11 min drive
Ralph V Chisholm Regional Park
12 min drive
Ralph V Chisholm Regional Park
12 min drive
Gramercy Farms Playground
13 min drive
Lakeshore Park
14 min drive
- Picnic Area
- Trails
- Playground
O.P. Johnson Park
14 min drive
About the Builder
Welcome to Richmond American! They're glad customers are here. If customers are shopping for a new construction home, they owe it to themself to research their options and find their best fit. They'd like to tell customers a little more about their companies, so you can feel good about choosing Richmond American as their builder. They would be honored to guide customers on their journey to homeownership, as they have for homebuyers across the country since 1977.
A customer's home is one of the most important purchases they will make in their lifetime. Before customers select a new homebuilder, they may want to learn more about the company and their history. For more than four decades, they've been making the American Dream a reality from coast to coast. They're excited to share their story with their customers.
Frequently Asked Questions
How many homes are planned at Pine Grove Reserve
How many floor plans are available at Pine Grove Reserve?
How many move-in ready homes are available at Pine Grove Reserve?
Disclaimer: Certain information contained herein is derived from information provided by parties other than Homes.com. All information provided is deemed reliable, but is not guaranteed to be accurate and should be independently verified.

Builder
Nearby Homes
- Lynwood Plan at Pine Grove Reserve
- Tarragon Plan at Pine Grove Reserve
- 1821 Groveline Rd
- The Webber Plan at Pine Grove Reserve
- The Jensen Plan at Pine Grove Reserve
- The Atrium Plan at Pine Grove Reserve
- The Juniper Plan at Pine Grove Reserve
- The Chester Plan at Pine Grove Reserve
- The Cortez II Plan at Pine Grove Reserve
- Lewiston II Plan at Pine Grove Reserve
- The Linden Plan at Pine Grove Reserve
- Seaton II Plan at Pine Grove Reserve
- 1803 Groveline Rd
- 1868 Groveline Rd
- 6074 Windy Leaf Aly
- 6036 Forest Perch Dr
- 6120 Waterfield Way
- 6113 Waterfield Way
- 6019 Forest Perch Dr
- 5949 Sophieann St
- 6370 Carroll Cir
- 1640 Grouper St
- 6131 E Irlo Bronson Memorial Hwy
- 2408 Lake Lizzie Ct
- 1389 Shipwreck Ln Unit 350
- 1310 Pine Island Dr N
- 0 Burton Dr
- 6446 Fall St
- 6375 Trailblaze Bend
- 6569 Cyrils Dr
- 0 Fig Leaf St
- 0 E Irlo Bronson Memorial Hwy Unit MFRS5138360
- 0 E Irlo Bronson Memorial Hwy Unit 270 MFRO6259976
- 0 E Irlo Bronson Memorial Hwy Unit MFRO6406968
- 0 E Irlo Bronson Memorial Hwy Unit MFRS5155287
- 0 E Irlo Bronson Memorial Hwy Unit 250 MFRO6259977
- 0 E Irlo Bronson Memorial Hwy Unit 230 MFRO6259974
- 0 E Irlo Bronson Memorial Hwy Unit 220 MFRO6259978
- 0 E Irlo Bronson Memorial Hwy Unit 200 MFRO6259975
- 601 Eden Dr
- Pine Grove Reserve
- Trinity Place - 50' Wide
- Trinity Place
- Gardens at Lancaster Park
- Tyson Reserve
- The Shores - II
- Center Lake on the Park - Avenue Collection
- The Shores - I
- Center Lake on the Park - Eco Series
- Center Lake on the Park - Eco Grand Series
- Center Lake on the Park - Townhome Series
- Esplanade at Center Lake Ranch - 60' Lot
- Esplanade at Center Lake Ranch - 50' Lot
- Lakeside at Satilla
- The Landings at Live Oak Lake - Classic
- The Waters at Center Lake Ranch - 60' Lot
- Lakeside at Satilla
- Lakeside at Satilla
- The Landings at Live Oak Lake - Bungalow
- Esplanade at Center Lake Ranch - Twin Villas
Your Personal Tour Guide
Ask me questions while you tour the home.