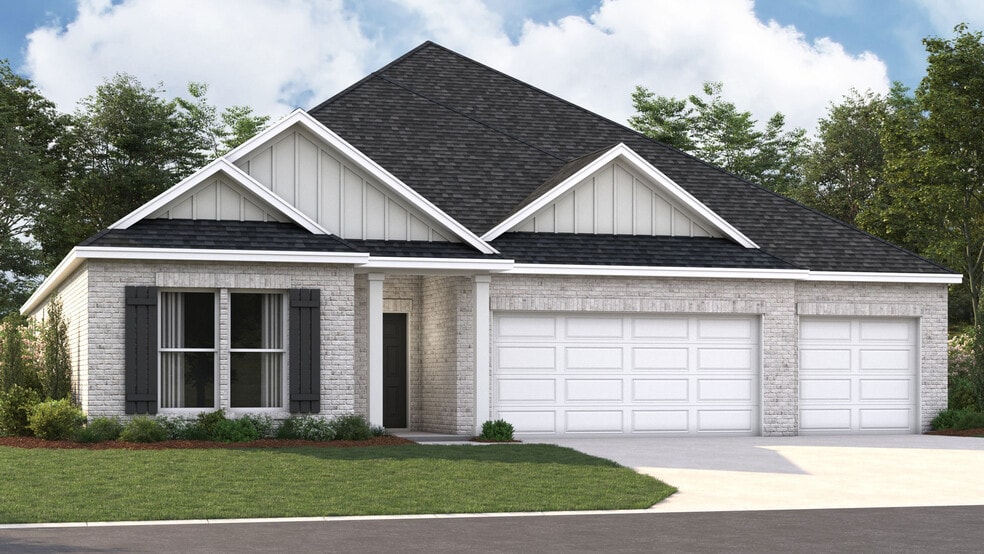
Section Image

Covington Plan

NEW CONSTRUCTION
Verified Plan Verified badge confirms data from builder
Starting from $426,990 Villages at Southbranch Olive Branch, MS 38654

Estimated payment starting at $2,769/month

Total Views 13,437
5 Beds
3 Baths
2,443 Sq Ft
$175 Price per Sq Ft

Highlights

  • Community Cabanas
  • Built-In Refrigerator
  • Granite Countertops
  • New Construction
  • Clubhouse
  • Lawn

About This Floor Plan

This sprawling one-story home showcases a myriad of contemporary features that create an inviting atmosphere. The open-concept design, complemented by impressive 9-foot ceilings, enhances the overall spacious feel of the residence. The kitchen is a highlight of the home, featuring a large island that is perfect for bar-style dining or entertaining guests. It also boasts a walk-in pantry along with ample cabinets and counter space, making it a chef's dream. Adjacent to the kitchen, the expansive living room provides a lovely view of the covered porch, an ideal space for relaxation and outdoor dining experiences. At the rear of the home, you'll find the generously sized Bedroom One, designed for privacy. This room can comfortably accommodate a king-size bed and includes an en suite bathroom equipped with a double vanity, a huge walk-in closet, and a separate water closet for added convenience. The home also features two secondary bedrooms located at the front, which share a well-appointed bathroom. Additionally, two more secondary bedrooms near the center share another bathroom that includes a linen closet, ensuring easy access to essential storage. These bedrooms are conveniently located close to the laundry room for added practicality. Please note that pictures, photographs, colors, features, and sizes are for illustration purposes only and may differ from the homes as they are constructed.

Sales Office

Hours

Monday - Saturday 10:00 AM - 6:00 PM
Sunday 1:00 PM - 6:00 PM

Sales Team

Villages at Southbranch Sales Information

Office Address

5070 Sipsey Way
Olive Branch, MS 38654
Driving Directions

Home Details

Home Type

  • Single Family

Lot Details

  • Landscaped
  • Lawn

Parking

  • 3 Car Attached Garage
  • Front Facing Garage

Home Design

  • New Construction

Interior Spaces

  • 2,443 Sq Ft Home
  • 1-Story Property
  • Smart Doorbell
  • Living Room
  • Dining Room
  • Carpet

Kitchen

  • Breakfast Bar
  • Walk-In Pantry
  • Built-In Range
  • Built-In Microwave
  • Built-In Refrigerator
  • Dishwasher
  • Stainless Steel Appliances
  • Kitchen Island
  • Granite Countertops
  • Tiled Backsplash

Bedrooms and Bathrooms

  • 5 Bedrooms
  • Walk-In Closet
  • 3 Full Bathrooms
  • Primary bathroom on main floor
  • Granite Bathroom Countertops
  • Double Vanity
  • Private Water Closet
  • Bathtub with Shower
  • Walk-in Shower
  • Ceramic Tile in Bathrooms

Laundry

  • Laundry Room
  • Laundry on main level
  • Washer and Dryer Hookup

Home Security

  • Home Security System
  • Smart Lights or Controls
  • Smart Thermostat

Outdoor Features

  • Covered Patio or Porch

Utilities

  • Central Heating and Cooling System
  • SEER Rated 14+ Air Conditioning Units
  • Smart Home Wiring
  • Smart Outlets
  • High Speed Internet
  • Cable TV Available

Community Details

Recreation

  • Pickleball Courts
  • Community Cabanas
  • Community Pool
  • Zero Entry Pool
  • Event Lawn

Additional Features

  • Property has a Home Owners Association
  • Clubhouse

Home Details

Home Type

Single Family

Lot Details

0 Sq Ft Lot

Parking

3

Listing Details

  • Bathtub with Shower: Bathtub with Shower
  • Bathtub: Bathtub
  • Built-In Microwave: Built-In Microwave
  • Built-In Range: Built-In Range
  • Built-In Refrigerator: Built-In Refrigerator
  • Property Sub Type: Single Family Residence
  • Property Type: Residential Plan
  • Community Features: Community Pool, Zero Entry Pool, Pickleball Courts, Clubhouse, Community Cabanas, Event Lawn
  • Lot Features: Landscaped, Lawn, Yard
  • Security Features: Security System, Smart Doorbell, Smart Lights or Controls, Smart Thermostat
  • Standard Status: Active
  • Subdivision Name: Villages at Southbranch
  • Directions: From US-78, take exit onto MS-302 w/Goodman Road towards Southaven and follow road for 2.8 miles. Then, turn right onto Pleasant Hill Road and continue straight for 0.4 miles before turning right into the Villages at Southbranch community.
  • Flooring: Carpet
  • Heating: Central Heating
  • Interior Amenities: Primary bathroom on main floor, Granite Bathroom Countertops, Double Vanity, Private Water Closet, Ceramic Tile Shower, Walk-in Shower, Walk-In Closet, Main Floor Bedroom, Main Floor Primary Bedroom, Smart Home Wiring, Smart Outlets, Granite Countertops, Tiled Backsplash, Kitchen Island, Walk-In Pantry, Breakfast Bar, Dining Room
  • Is New Construction?: Yes
  • Room Types: Living Room
  • PlanType: SingleFamily
  • Land Value Excluded: No
  • Bathrooms Full Min: 3
  • Bathrooms Full Max: 3
  • Bedrooms Min: 5
  • Bedrooms Max: 5
  • Living Area Min: 2443.000
  • Living Area Max: 2443.000
  • Community Description: The Villages at Southbranch community is now selling beautiful new construction homes in Olive Branch, MS! Offering a brand new line-up of plans to D.R. Horton Memphis, a Home For Every Stage in life will be offered between our Cottage and Estate Series. Come home to stay in a community offering an active lifestyle that will foster relationships with your neighbors; whether you’re meeting up at the community pool, playing pickleball together, or watching the children run in the open green space at our amenity center! Visit Olive Branch, MS to find your new home where you can find a unique blend of small-town charm and modern conveniences. Nestled in the northwestern part of the state, Olive Branch boasts a rich history and a warm, welcoming community. Founded in the mid-19th century, the city has grown significantly over the years, transforming from a quaint farming village into a vibrant suburb of Memphis, TN. Visitors and residents alike can enjoy an array of local attractions and amenities. The historic downtown area is a delightful place to explore, with its charming boutiques, cozy cafes, and beautifully preserved buildings. For those who love the outdoors, Olive Branch City Park offers sprawling green spaces, walking trails, and a serene lake, perfect for picnicking, fishing, or simply unwinding amidst nature. Education is a cornerstone of the community, with the DeSoto County School District providing top-notch schools that are highly regarded in the state. Additionally, the city is home to several parks and recreational facilities, catering to sports enthusiasts and families looking for fun activities. Villages at Southbranch offers convenient access to tons of shopping, dining and entertainment options, as well as schools for families with children. In addition to amazing location, this community offers a variety of quality interior and exterior features that come included in your home such as granite countertops, Mohawk Revwood flooring, Whirlpool appl
  • Special Features: 8194

Interior Features

  • Appliances: Microwave, Stainless Steel Appliances, Kitchen Range
  • Full Bathrooms: 3
  • Total Bedrooms: 5
  • Stories: 1

Exterior Features

  • Builder Name: D.R. Horton - Memphis
  • Patio And Porch Features: Covered Patio or Porch, Patio

Garage/Parking

  • Garage Spaces: 3
  • Parking Features: Direct Access Garage, Garage, Attached Garage
  • Garage Entry: Front

Utilities

  • Laundry Features: Laundry located on main level, Laundry Room, Washer And Dryer Hookup
  • Cooling: Air Conditioning, Central Air, SEER Rated 14+ Air Conditioning Units
  • Utilities: Cable Available, High Speed Internet

Condo/Co-op/Association

  • HOA: True

Map

Other Plans in Villages at Southbranch

  • Cameron Plan

    Cameron Plan

    Starting at $354,990

    • 4 Beds
    • 2 Baths
    • 1,819 Sq Ft
    • 1 Story
    • 2 Car Garages
    Cameron Plan
    Section Image
  • ARDMORE Plan

    ARDMORE Plan

    Starting at $362,990

    • 4 Beds
    • 2 Baths
    • 1,870 Sq Ft
    • 1 Story
    • 2 Car Garages
    ARDMORE Plan
    Section Image
  • Dover Plan

    Dover Plan

    Starting at $438,990

    • 4 Beds
    • 2 Baths
    • 1,883 Sq Ft
    • 1 Story
    • 2 Car Garages
    Dover Plan
    Section Image
  • BENTON Plan

    BENTON Plan

    Starting at $375,990

    • 4 Beds
    • 2 Baths
    • 2,117 Sq Ft
    • 1 Story
    • 2 Car Garages
    BENTON Plan
    Section Image
  • Mason Plan

    Mason Plan

    Starting at $404,990

    • 5 Beds
    • 3 Baths
    • 2,170 Sq Ft
    • 1 Story
    • 2 Car Garages
    Mason Plan
    Section Image
  • Bristol Plan

    Bristol Plan

    Starting at $409,990

    • 4 Beds
    • 3 Baths
    • 2,388 Sq Ft
    • 2 Stories
    • 2 Car Garages
    Bristol Plan
    Section Image
  • Clifton Plan

    Clifton Plan

    Starting at $354,990

    • 4 Beds
    • 3 Baths
    • 2,529 Sq Ft
    • 2 Stories
    • 2 Car Garages
    Clifton Plan
    Section Image

About the Builder

D.R. Horton began in 1978 as a homebuilding business in Texas and has grown into a national builder serving buyers across the United States. The company builds homes for first-time buyers, move-up buyers, active-adult buyers, and luxury buyers, with offerings that span both home construction and related purchase support. D.R. Horton also provides mortgage financing, title services, and insurance agency services, and it operates rental housing businesses alongside its homebuilding operations. The business further holds a majority stake in Forestar Group Inc., extending its involvement in residential lot development.
Section Image

Frequently Asked Questions

How many homes are planned at Villages at Southbranch

How many floor plans are available at Villages at Southbranch?

How many move-in ready homes are available at Villages at Southbranch?

Your Personal Tour Guide

Ask me questions while you tour the home.