Move-In Specials
Call for special pricing.
Highlights
- Furnished Units Available
- Pickleball Court
- Bay Window
- Tennis Court
- Den
- Cabana
About Crescent Arbors
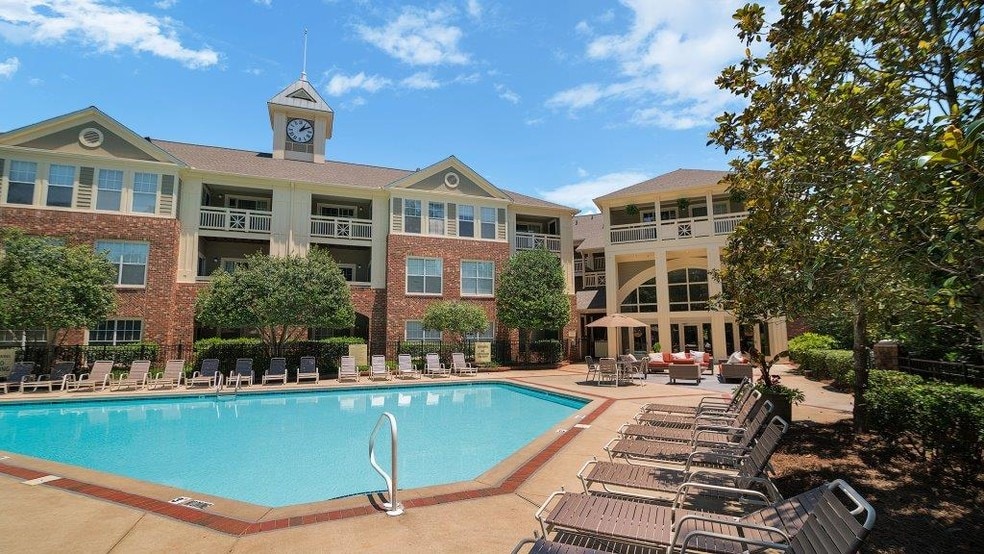
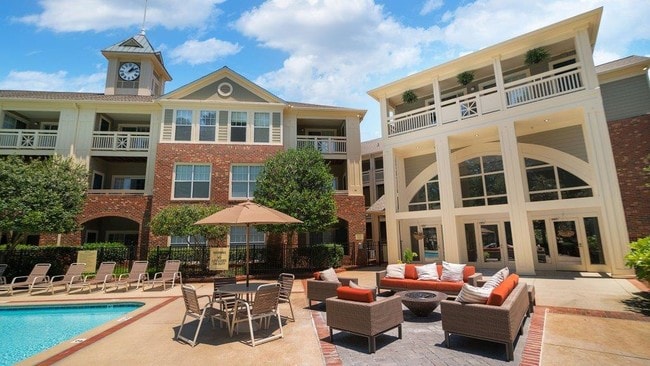
Crescent Arbors is a community that embraces gracious living. We offer all the comforts of home, office and play in one of the most dramatically beautiful settings in the Triangle. Inspired by classic architecture, our distinctive residences feature vaulted ceilings and balconies, a sparkling swimming pool with fire-pit and a lighted tennis court, an executive business center and a smoke free environment. Our location is within minutes of I-40, Research Triangle Park, RDU Airport in addition to fine shopping, dining and recreation. Crescent Arbors is so much more than just a place to call home!
At Crescent Arbors, our well-appointed apartments include upscale amenities and finishes. Each of our one or two bedroom apartments feature extra-large windows that showcase the serene surroundings.

Pricing and Floor Plans
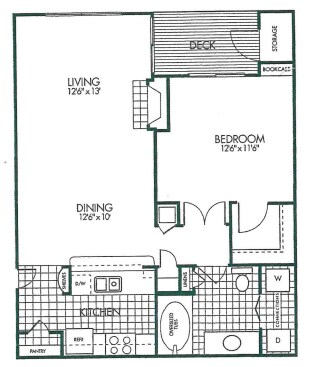
1 Bedroom
1 X 1
$1,395 - $1,455
- 1 Bed
- 1 Bath
- 750 Sq Ft
- $200 deposit
| Unit | Base Price | Sq Ft | Availability | Unit Details |
|---|---|---|---|---|
| 1734 | $1,425 | 750 | Now | |
| 1732 | $1,395 | 750 | Sep 10 | |
| 2225 | $1,455 | 750 | Sep 10 |
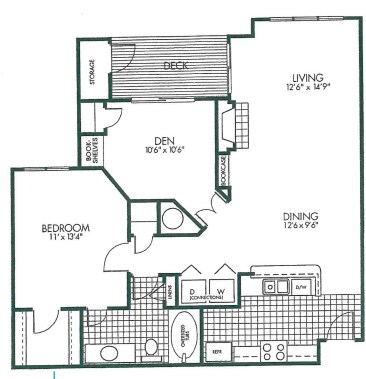
1 X 1 - D
$1,725 - $1,845
- 1 Bed
- 1 Bath
- 900 Sq Ft
- $200 deposit
| Unit | Base Price | Sq Ft | Availability | Unit Details |
|---|---|---|---|---|
| 2923 | $1,725 | 900 | Sep 10 | |
| 2913 | $1,845 | 900 | Sep 10 |
2 Bedrooms
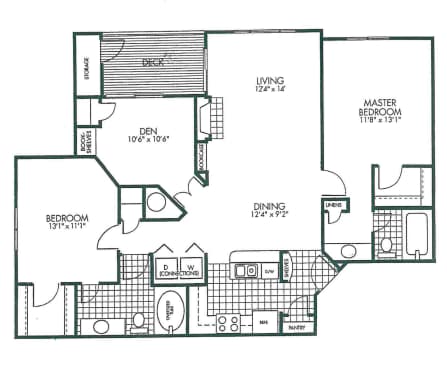
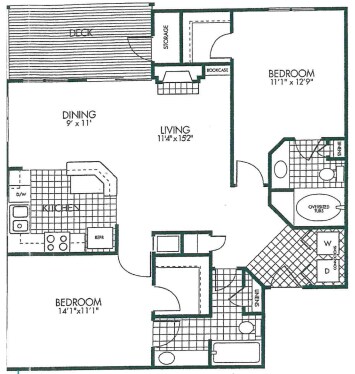
2 X 2
$1,725 - $1,985
- 2 Beds
- 2 Baths
- 1,050 Sq Ft
- $200 deposit
| Unit | Base Price | Sq Ft | Availability | Unit Details |
|---|---|---|---|---|
| 2216 | $1,725 | 1,050 | Now | |
| 2124 | $1,985 | 1,050 | Now | |
| 2123 | $1,895 | 1,050 | Sep 15 |
2 X 2 - D
$1,925
- 2 Beds
- 2 Baths
- 1,200 Sq Ft
- $200 deposit
| Unit | Base Price | Sq Ft | Availability | Unit Details |
|---|---|---|---|---|
| 1504 | $1,925 | 1,200 | Oct 20 |
Fees and Policies
The fees below are based on community-supplied data and may exclude additional fees and utilities.Property Fee Disclaimer: Based on community-supplied data and independent market research. Subject to change without notice. May exclude fees for mandatory or optional services and usage-based utilities.
Community Details
Property Information
- Built in 1995
- 180 units/3 stories
- Furnished Units Available
Lease Options
- 6 - 12 Month Leases
- Short-term Lease
Utilities Included
- Water
- Trash Removal
- Sewer
Community Amenities
Property Services
- Laundry Facilities
- Car Wash Area
- Furnished Units Available
- Guest Apartment
- Wheelchair Accessible
- Planned Social Activities
- Recycling
- Wi-Fi
- Maintenance on site
- Online Services
- Public Transportation
Shared Community
- Business Center
- Clubhouse
- Corporate Suites
- Breakfast/Coffee Concierge
- Storage Space
- Walk-Up
Fitness & Recreation
- Pool
- Tennis Court
- Walking/Biking Trails
- Bicycle Storage
- Pickleball Court
Outdoor Features
- Courtyard
- Picnic Area
- Cabana
- Grill
- Sundeck
Additional Amenities
- 1012 Has A Fireplace & Walk-in Shower
- 1012 Is Located On The First Floor
- 1037 Has A Fireplace (Gas Or Electric)
- 1123 Bookshelves In Living/dining
- 1123 Top/second Floor - Vaulted Ceiling
- 2" faux wood blinds
- 2211 Has A Fireplace & Large Soaking Tub
- 2211 Located On The First Floor
- 2314 Has A Fireplace (Gas Or Electric)
- 2314 Has A Walk-in Shower
- 2328 Located On The Top/second Floor
- 2531 Has A Fireplace & Large Soaking Tub
- 2531 Located Top Floor Of Courtyard
- 2723 Has A Fireplace & Large Soaking Tub
- 2731 Located Top/3rd Floor Of Courtyard
- 2731 Vaulted Ceilings In Living/dining
- 2921 Has A Large Soaking Tub
- 3311 Close To Tennis/pickleball Court
- 3311 Close To The Pool/grilling Station
- Access To Balcony From Den
- Bay Window In Kitchen
- Bookshelves
- Built-in Bookshelves In Bedroom
- Built-in Bookshelves In Living/dining
- Clubroom
- Den Has Built-in Bookshelves & Closet
- Den Includes Access To Balcony
- Den Includes Access To Patio/balcony
- Enjoy View Of Wooded Area From Balcony
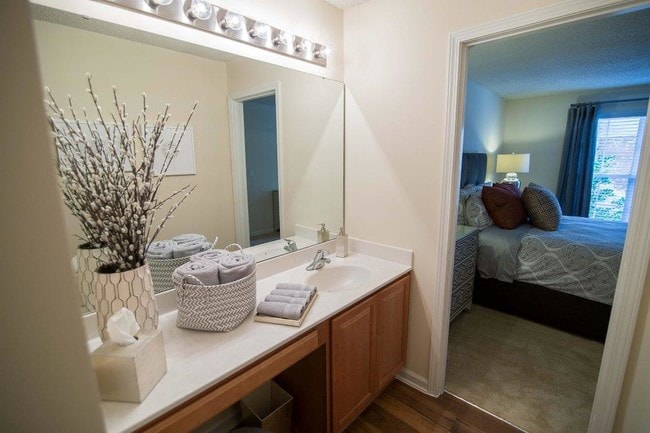
- extra large vanity
- Fire pit
- Fireplace (Electric Or Gas)-select Homes
- foyer entry
- French doors for den
- French Doors To Den
- lighted tennis court
- oversized tubs
- Pest Service Included
- Pickle Ball Court
- recessed lighting
- recycling area
- Second/middle Floor Of Courtyard
- Sliding Glass & Screen Door In Bedroom
- Top/third Floor Of Courtyard
- Vaulted Ceiling On Top Floors
- vaulted ceilings in top floor units
- Vaulted Ceilings On Top Floors
- Wooded Views Through Kitchen Bay Window
Apartment Features
Indoor Features
- Air Conditioning
- Cable Ready
- Fireplace
- Storage Space
- Washer/Dryer Hookup
- Heating
- Ceiling Fans
- High Speed Internet Access
- Sprinkler System
- Tub/Shower
- Wi-Fi
- Framed Mirrors
- Smoke Free
- Trash Compactor
- Wheelchair Accessible (Rooms)
Kitchen Features & Appliances
- Dishwasher
- Disposal
- Microwave
- Kitchen
- Ice Maker
- Refrigerator
- Oven
- Stainless Steel Appliances
- Range
- Freezer
- Island Kitchen
- Pantry
- Warming Drawer
- Quartz Countertops
Model Details
- Bay Window
- Crown Molding
- Vaulted Ceiling
- Views
- Walk-In Closets
- Carpet
- Built-In Bookshelves
- Den
- Dining Room
- Furnished
- Linen Closet
- Office
- Vinyl Flooring
- Window Coverings
- High Ceilings
- Large Bedrooms
- Balcony
- Patio
Additional Amenities
- 1504 Has Fireplace (Gas Or Electric)
- 1732 Has Access To Balcony From Bedroom
- 1732 Has Built-in Bookshelves In Bedroom
- 1732 Has Large Soaking Tub
- 1732 Has Vaulted Ceiling In Living Area
- 1734 Faces Trees/natural Area
- 1734 Has Fireplace (Gas Or Electric)
- 2123 Balcony Faces Natural Tree-line
- 2123 Has Fireplace (Gas Or Electric)
- 2123 Has Vaulted Ceiling In Living Area
- 2123 Located On Second/top Floor
- 2124 Balcony Faces Natural Treeline
- 2124 Has Fans In Both Bedrooms
- 2124 Has Vaulted Ceiling In Living Area
- 2124 On Second/top Floor
- 2124 Renovated In 2026
- 2216 Has A Fireplace (Gas Or Electric)
- 2216 Has Standard & Soaking Tubs
- 2216 Is Located On The First Floor
- 2225 Has Fireplace (Gas Or Electric)
- 2225 Top Floor With Vaulted Ceiling
- 2923 Balcony Faces Natural Treeline
- 2923 Close To Mail Center, Office, Pool
- 2923 Has Large Soaking Tub
- 2923 Is Located In Our Courtyard
- Den Has Access To Patio
Map
- 113 Long Shadow Ln
- 112 Lomond Ln
- 109 E Wind Ln
- 208 Highlands Lake Dr
- 107 Thornewood Dr
- 113 Prestwick Place
- 113 Tiercel Ct
- 320 Lochside Dr
- 105 Dewberry Ct
- 204 Tweed Cir
- 150 Lochwood West Dr
- 317 Springhurst Ln
- 107 Meadowglades Ln
- 107 Winding Ridge Dr
- 302 Annandale Dr
- 1015 Venetian Ct
- 200 Edinburgh Dr Unit A
- 100 Moray Ct
- 105 Bronzewood Ct
- 6315 Tryon Rd
- 1100 Audubon Parc Dr
- 3100 Regency Pkwy
- 4101 Skye Ln
- 100 Eclipse Dr
- 4021 Wellington Ridge Loop
- 103 Withwyndle Ct
- 3812 Wellington Ridge Loop
- 3622 Wellington Ridge Loop
- 10300 Kingsclere Dr
- 5123 Rina Ct
- 314 Hunters Crossing
- 150 Carmichael Ct
- 203 Langston Mill Ct
- 200 Brisbane Woods Way
- 3623 Bowling Dr
- 2005 Shaw Ct
- 6000 Scarlet Sky Ln
- 200 Glen Bonnie Ln
- 936 Bentbury Way
- 2000 Kiftsgate Ln
Ask me questions while you tour the home.