Section Image

Crofton II Plan

SOLD JUL 1, 2026
Verified Plan Verified badge confirms data from builder
Starting from $734,990 Rose Hill Chester Heights, PA 19017

Estimated payment starting at $4,681/month

Total Views 16
4 Beds
2.5 Baths
3,157 Sq Ft
$233 Price per Sq Ft

Highlights

  • New Construction
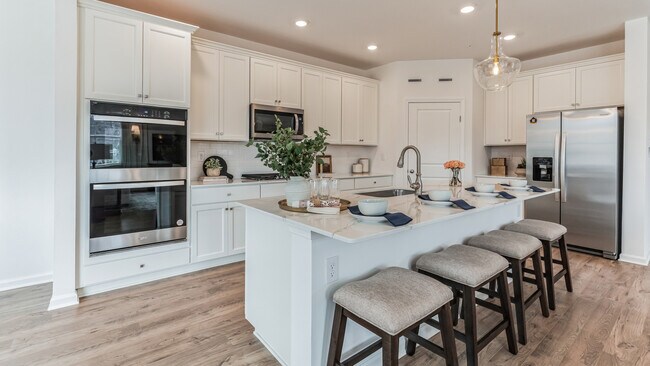
  • Eat-In Gourmet Kitchen
  • Deck
  • Garnet Valley High School Rated A
  • Primary Bedroom Suite
  • Recreation Room

About This Floor Plan

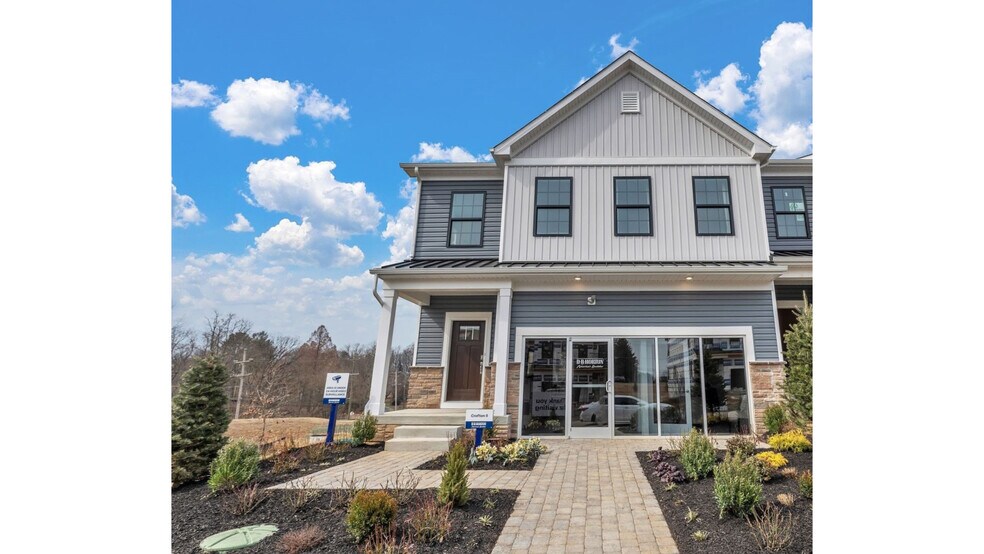
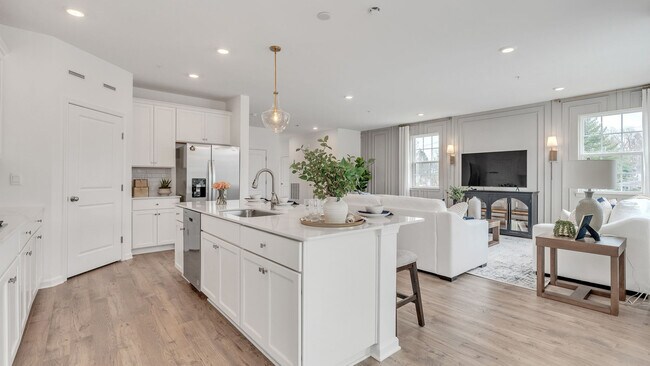
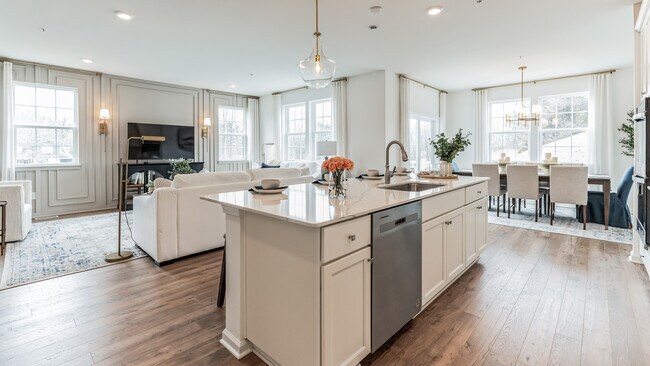
The Crofton II by D.R. Horton is a luxury new construction 2-story townhome plan ranging from 2,593 - 3,157 square feet of open living space including a full, finished basement recreation room, 4 bedrooms, 2.5+ baths, a 2-car garage and a wraparound deck. The convenience of townhome living meets the amenities of a single-family home with the Crofton II. The main level gourmet eat-in kitchen with large pantry and modern island opens up to an airy, bright dining and living room. The upper-level features 4 bedrooms, all with generous closet space, an upstairs loft, a hall bath, upstairs laundry, and spacious owner’s suite that highlights a large walk-in closet and owner’s bath with double vanity. The finished basement is perfect for additional space for both entertaining and storage!

Townhouse Details

Home Type

  • Townhome

Parking

  • 2 Car Attached Garage
  • Front Facing Garage

Home Design

  • New Construction

Interior Spaces

  • 3,157 Sq Ft Home
  • 2-Story Property
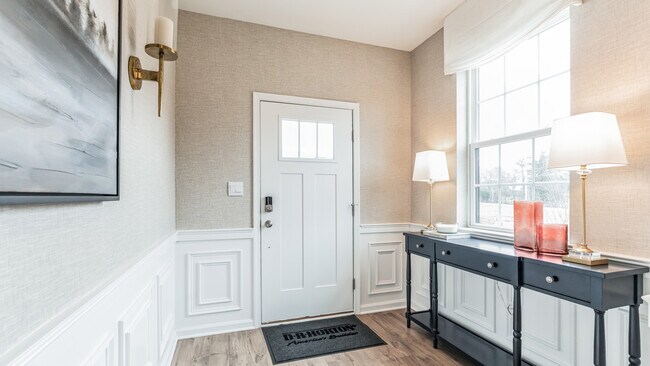
  • Formal Entry
  • Great Room
  • Living Room
  • Combination Kitchen and Dining Room
  • Recreation Room
  • Loft
  • Finished Basement

Kitchen

  • Eat-In Gourmet Kitchen
  • Breakfast Area or Nook
  • Walk-In Pantry
  • Stainless Steel Appliances
  • Kitchen Island
  • White Kitchen Cabinets

Bedrooms and Bathrooms

  • 4 Bedrooms
  • Primary Bedroom Suite
  • Walk-In Closet
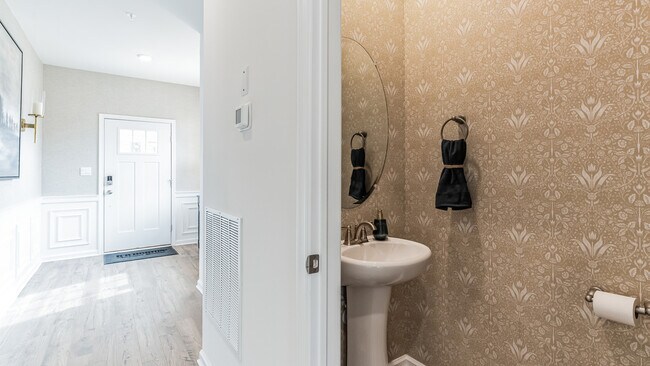
  • Powder Room
  • Dual Vanity Sinks in Primary Bathroom
  • Secondary Bathroom Double Sinks
  • Private Water Closet
  • Walk-in Shower

Laundry

  • Laundry Room
  • Laundry on upper level

Outdoor Features

  • Deck
  • Wrap Around Porch
  • Patio

Community Details

  • Trails

Townhouse Details

Home Type

Townhome

Lot Details

0 Sq Ft Lot

Parking

2

Listing Details

  • Property Sub Type: Townhouse
  • Property Type: Residential Plan
  • Community Features: Trails
  • Standard Status: Closed
  • Subdivision Name: Rose Hill
  • Basement: Finished Basement
  • Interior Amenities: Powder Room, Double Vanity, Dual Sinks, Dual Vanity Sinks in Primary Bathroom, Private Water Closet, Secondary Bathroom Double Sinks, Walk-in Shower, Walk-In Closet, Primary Bedroom Suite, White Kitchen Cabinets, Gourmet Kitchen, Kitchen Island, Walk-In Pantry, Breakfast Area or Nook, Eat-in Kitchen, Combination Kitchen and Dining Room, Dining Area, Dining Room, Open Floor Plan
  • Is New Construction?: Yes
  • Room Types: Formal Entry, Great Room, Living Room, Loft, Recreation Room
  • PlanType: Townhome
  • Land Value Excluded: No
  • Bathrooms Full Min: 2
  • Bathrooms Full Max: 2
  • Bathrooms Half Min: 1
  • Bathrooms Half Max: 1
  • Bedrooms Min: 4
  • Bedrooms Max: 4
  • Living Area Min: 3157.000
  • Living Area Max: 3157.000
  • Community Description: Rose Hill, an exclusive new construction community offering 33 townhomes nestled in the sought-after Chester Heights, PA area within the esteemed Garnet Valley School District.Experience the charm of suburban life just minutes from Philadelphia, offering a perfect blend of tranquility and accessibility. With an abundance of outdoor activities including hiking, biking, water sports, and golf courses, Chester Heights provides endless opportunities for family fun and relaxation. Plus, enjoy effortless commuting with convenient access to major highways such as I-95, I-476, and Routes 1, 252, and 202. Don't miss your chance to be part of this extraordinary community – seize the opportunity to call Rose Hill home!Our homes feature quartz countertops, stainless steel appliances, upgraded flooring, recessed lighting, and popular cabinetry styles. Plus, D.R. Horton homes include America’s Smart Home technology. Discover quality living with America's number one Home Builder!
  • Special Features: 8194

Interior Features

  • Appliances: Stainless Steel Appliances
  • Full Bathrooms: 2
  • Half Bathrooms: 1
  • Total Bedrooms: 4
  • Stories: 2

Exterior Features

  • Builder Name: D.R. Horton - Eastern Pennsylvania
  • Patio And Porch Features: Covered Patio or Porch, Deck, Front Porch, Patio, Porch, Wrap Around Porch

Garage/Parking

  • Garage Spaces: 2
  • Parking Features: Direct Access Garage, Garage, Attached Garage
  • Garage Entry: Front

Utilities

  • Laundry Features: Laundry located on upper level, Laundry Room

Map

About the Builder

D.R. Horton is a publicly traded residential homebuilding company engaged in the development, construction, and sale of single-family homes, townhomes, and related residential products across the United States. The company was founded in 1978 and has grown into one of the largest homebuilders in the country, operating through a network of regional and divisional offices that support localized land acquisition, construction, and sales activities. D.R. Horton’s operations span multiple housing segments, including entry-level, move-up, luxury, and active adult communities, allowing the company to address a broad range of buyer profiles. The company conducts its business through wholly owned subsidiaries and regional divisions that manage land development, vertical construction, and home sales within defined geographic markets. D.R. Horton also operates affiliated mortgage, title, and insurance services that support its residential transactions. Since 2002, D.R. Horton has consistently ranked as the largest homebuilder in the United States by homes closed. The company is publicly listed on the New York Stock Exchange under the ticker symbol DHI and continues to expand its presence in high-growth housing markets nationwide through controlled land positions and phased community development.
Section Image

Frequently Asked Questions

How many homes are planned at Rose Hill

How many floor plans are available at Rose Hill?

Your Personal Tour Guide

Ask me questions while you tour the home.