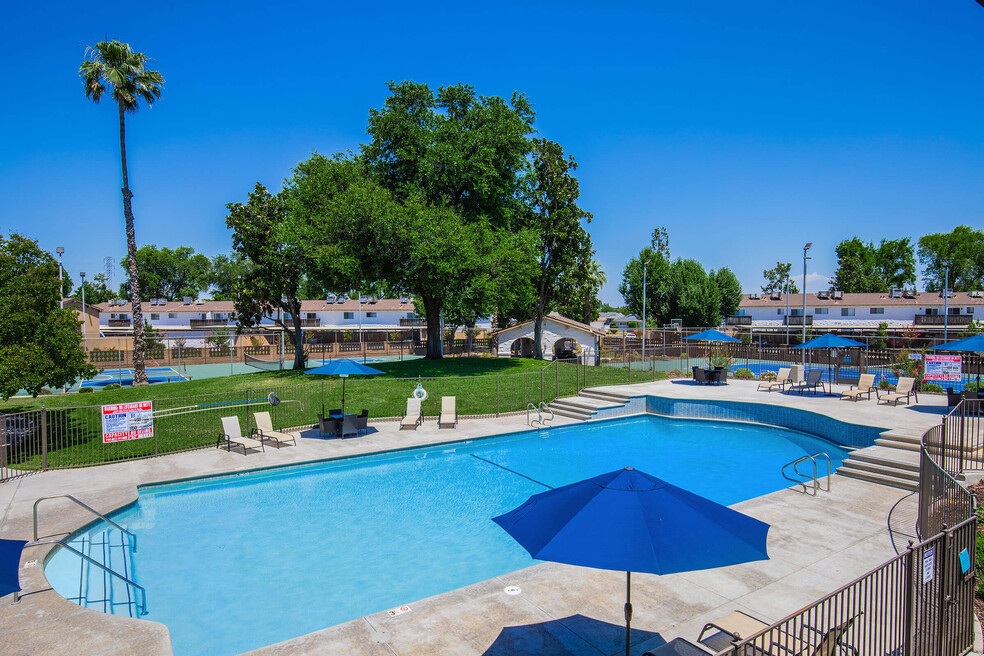


Highlights
- Pickleball Court
- Basketball Court
- Tennis Court
- Yard
- Pool
- Walk-In Closets
About Crystal Tree
We have a NEW look! Come take a tour of our beautiful remodeled interiors in our one and two bedroom floor plans including upgraded counters, cabinets, vinyl wood plank flooring, appliances, fixtures and more! Our carefree resort-style living offers you the enjoyment of an Olympic-size pool, pickleball courts, four basketball courts, two tennis courts, a game room with pool tables and a ping-pong table, and a well equipped fitness center. We have a prime location with easy access to Hwy 41, shopping, entertainment, medical centers and Clovis schools. You can also visit us at CrystalTree-Apts. com
The prices quoted are reduced from the month to month market rate with a 12 month agreement.

Pricing and Floor Plans
1 Bedroom
Model 1J
$1,465 - $1,535
- 1 Bed
- 1 Bath
- 675 Sq Ft
- $700 deposit
Model 1D
$1,490
- 1 Bed
- 1 Bath
- 770 Sq Ft
| Unit | Base Price | Sq Ft | Availability | Unit Details |
|---|---|---|---|---|
| 120 | $1,490 | 770 | Oct 8 |
2 Bedrooms
Model 2H
$1,495 - $1,540
- 2 Beds
- 1 Bath
- 800 Sq Ft
- $800 deposit
Model 2I
$1,495 - $1,565
- 2 Beds
- 1 Bath
- 912 Sq Ft
Model 2C
$1,495 - $1,685
- 2 Beds
- 1 Bath
- 925 Sq Ft
- $800 deposit
Model 2O
$1,685
- 2 Beds
- 1 Bath
- 925 Sq Ft
| Unit | Base Price | Sq Ft | Availability | Unit Details |
|---|---|---|---|---|
| 233 | $1,685 | 925 | Oct 9 |
Model 2B
$1,690 - $1,810
- 2 Beds
- 2 Baths
- 1,054 Sq Ft
Fees and Policies
The fees below are based on community-supplied data and may exclude additional fees and utilities.Property Fee Disclaimer: Based on community-supplied data and independent market research. Subject to change without notice. May exclude fees for mandatory or optional services and usage-based utilities.
Community Details
Property Information
- Built in 1978
- 276 units/2 stories
Community Amenities
Property Services
- Property Manager on Site
- Maintenance on site
Fitness & Recreation
- Fitness Center
- Pool
- Tennis Court
- Basketball Court
- Gameroom
- Pickleball Court
Outdoor Features
- Picnic Area
- Grill
Additional Amenities
- Newly Remodeled
Apartment Features
Indoor Features
- Air Conditioning
- Cable Ready
- Heating
- Ceiling Fans
- Tub/Shower
Kitchen Features & Appliances
- Dishwasher
- Disposal
- Microwave
- Eat-in Kitchen
- Kitchen
- Refrigerator
- Range
Model Details
- Walk-In Closets
- Carpet
- Dining Room
- Vinyl Flooring
- Window Coverings
- Balcony
- Yard
- Patio
Map
- 6656 N 3rd St
- 6646 N 3rd St
- 6680 N 3rd St
- 750 E Fremont Ave
- 724 E Magill Ave
- 881 E Minarets Ave
- 743 E Minarets Ave
- 1141 E Paul Ave
- 881 E Alluvial Ave
- 6471 N 1st St
- 1488 E Los Altos Ave
- 7423 N 4th St
- 516 E Magill Ave
- 6361 N Bond St
- 7466 N 4th St
- 6371 N 6th St
- 509 E Alluvial Ave Unit 104
- 6656 N Wolters Ave
- 474 E Alluvial Ave Unit 196
- 1038 E Vartikian Ave
- 1056 E Sierra Ave
- 6552 N Augusta St
- 7511 N 1st St
- 6655 N Fresno St
- 7728 N 8th St
- 1174 E Goshen Ave
- 7721 N Cedar Ave
- 455 E Nees Ave
- 1155 E Bullard Ave
- 8072 N Millbrook Ave
- 540 E Nees Ave
- 2267 E Warner Ave
- 1769 E Stuart Ave Unit B
- 8104 N Bond St
- 1845 E Birch
- 107 E Sierra Ave
- 5665 N 1st St
- 5677 N Millbrook Ave
- 823 E Portland Ave
- 2061 E Spruce Ave
Ask me questions while you tour the home.