


NEW CONSTRUCTION
BUILDER INCENTIVES
Verified badge confirms data from builder
Estimated payment starting at $3,321/month
Total Views
17,827
4 - 5
Beds
3.5
Baths
2,804+
Sq Ft
$182+
Price per Sq Ft
Highlights
- Beach
- Fitness Center
- Primary Bedroom Suite
- Golf Course Community
- New Construction
- Built-In Refrigerator
About This Floor Plan
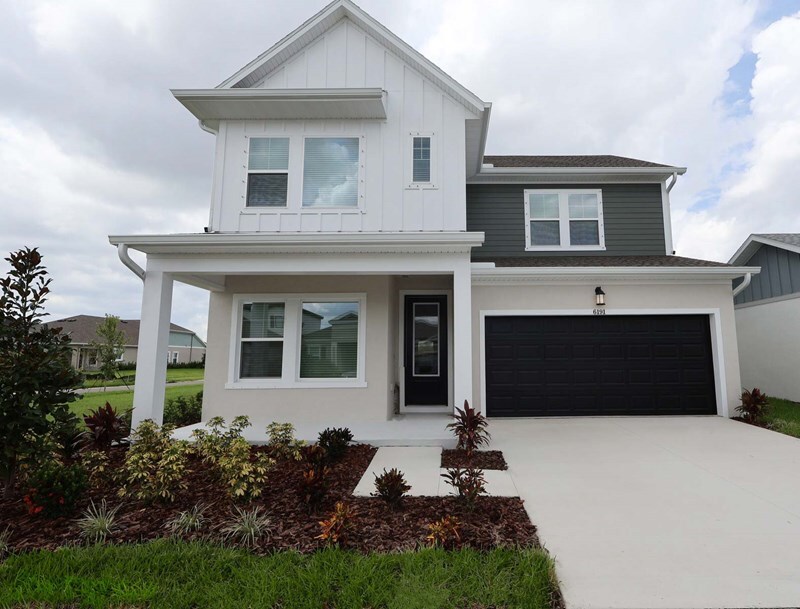
The Danica floor plan by David Weekley Homes in Waterset delights discerning Homeowners and first-time Homebuyers alike. Start each day refreshed in the Owner’s Retreat, which includes a large walk-in closet and a serene Owner’s Bath. The open family and dining spaces provide a splendid setting for special celebrations and enjoying your day-to-day life to the fullest. Three secondary bedrooms share two bathroom and make great places for growing residents and home offices. A corner pantry, center island and open sight lines contribute to the culinary layout of the contemporary kitchen. The upstairs retreat, front study and breezy lanai offer ample opportunities for style and celebration. Chat with the David Weekley Homes at Waterset Team to learn more about the community amenities you’ll enjoy after moving into this new home in Apollo Beach, FL.
Builder Incentives
Sales Office
Hours
| Monday - Saturday |
10:00 AM - 6:00 PM
|
| Sunday |
12:00 PM - 6:00 PM
|
Sales Team
Tracy Rodriguez
Cindy Robinson
Office Address
5346 Wolf Creek Dr
Apollo Beach, FL 33572
Driving Directions
Home Details
Home Type
- Single Family
HOA Fees
- $11 Monthly HOA Fees
Parking
- 2 Car Attached Garage
- Front Facing Garage
Taxes
Home Design
- New Construction
Interior Spaces
- 2,804-2,815 Sq Ft Home
- 2-Story Property
- Ceiling Fan
- Mud Room
- Family Room
- Dining Area
- Home Office
- Attic
Kitchen
- Walk-In Pantry
- Built-In Microwave
- Built-In Refrigerator
- Ice Maker
- Dishwasher
- Stainless Steel Appliances
- Kitchen Island
- Granite Countertops
- Granite Backsplash
Flooring
- Carpet
- Tile
Bedrooms and Bathrooms
- 4-5 Bedrooms
- Retreat
- Primary Bedroom Suite
- Walk-In Closet
- Primary bathroom on main floor
- Granite Bathroom Countertops
- Dual Vanity Sinks in Primary Bathroom
- Private Water Closet
- Bathtub with Shower
- Walk-in Shower
Laundry
- Laundry Room
- Laundry on main level
- Washer and Dryer Hookup
Home Security
- Pest Guard System
- Sentricon Termite Elimination System
Eco-Friendly Details
- Energy-Efficient Insulation
Outdoor Features
- Lanai
- Front Porch
Utilities
- Air Conditioning
- Central Heating
- Programmable Thermostat
Community Details
Overview
- Pond in Community
- Greenbelt
Amenities
- Clubhouse
- Community Center
Recreation
- Beach
- Golf Course Community
- Tennis Courts
- Baseball Field
- Soccer Field
- Community Basketball Court
- Volleyball Courts
- Pickleball Courts
- Community Playground
- Fitness Center
- Community Pool
- Splash Pad
- Park
- Dog Park
- Trails
Map
Other Plans in Waterset - Tradition Series
About the Builder
David Weekley Homes began in 1976 in Houston, Texas, and has grown into a major national builder. The company operates in over 19 markets across the United States. They offer new single-family homes, active adult communities, and custom home options. Their services emphasize energy efficiency and customer satisfaction. The company has delivered more than 125,000 homes since its founding and provides various floor plans and design choices. David Weekley Homes serves buyers through multiple regional divisions nationwide.
Frequently Asked Questions
How many homes are planned at Waterset - Tradition Series
What are the HOA fees at Waterset - Tradition Series?
Are there any type of special taxes or special assessments to consider at Waterset - Tradition Series?
How many floor plans are available at Waterset - Tradition Series?
How many move-in ready homes are available at Waterset - Tradition Series?
Nearby Homes
- 5431 Amaryllis Garden St
- 2802 19th Ave NE
- 2509 19th Ave NE
- 3488 19th Ave NE
- 1808 Eljay Ln
- 0 Teco Rd Unit MFRTB8323643
- Paseo Al Mar Blvd
- 819 Golf and Sea Blvd
- 236 Lookout Dr
- TBD Golf and Sea Blvd
- 6225 Flamingo Dr
- 421 Bahama Grande Blvd
- 1209 12th St NE
- 806 Greenview Dr
- 223 N Saint George Cir
- 601 Flamingo Dr
- 301 E Shell Point Rd
- 6542 Simone Shores Cir
- 119 Saint Pierres Way
- 6540 Simone Shores Cir
- Waterset - Tradition Series
- Waterset - Single Family Homes
- Waterset
- Waterset - Regal
- Waterset - Elite
- Waterset - Inspiration Series
- Waterset - Townhomes
- Waterset - Bungalows
- Waterset - Townhomes
- Waterset - Artisan Series
- Regency at Waterset - Vine Collection
- Regency at Waterset - Teal Collection
- Regency at Waterset - Wren Collection
- Waterset - Classic Series
- Compass Pointe
- Fairway Pointe
- MiraBay - Marisol Pointe - Florida Series
- Indigo Creek 50' Lots
- Indigo Creek 40' Lots
- Hammock Bay
Builder
Your Personal Tour Guide
Ask me questions while you tour the home.