Estimated payment starting at $2,432/month
Highlights
- New Construction
- Breakfast Area or Nook
- Porch
- Primary Bedroom Suite
- Walk-In Pantry
- 2 Car Attached Garage
About This Floor Plan
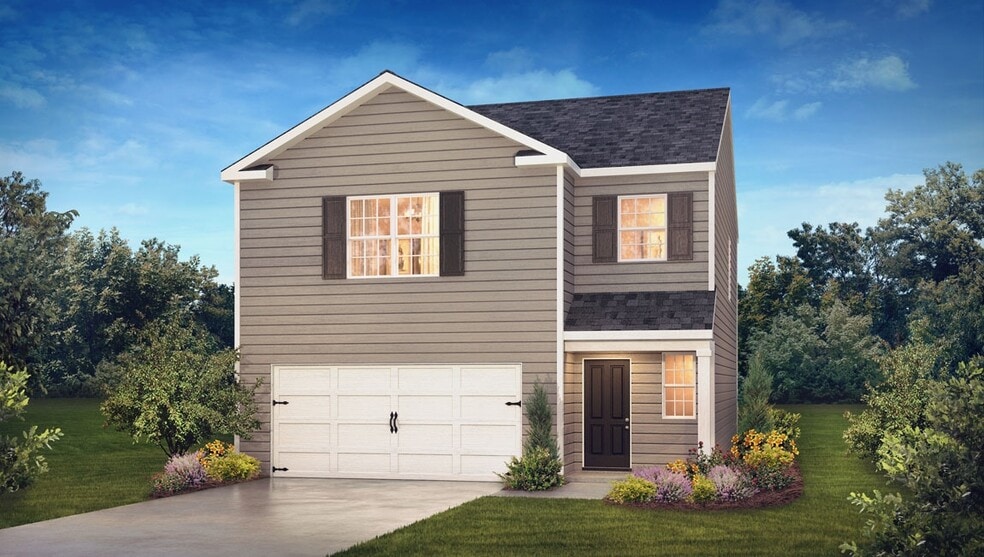
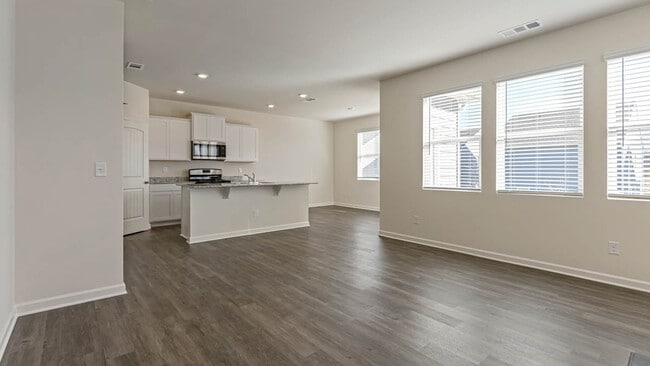
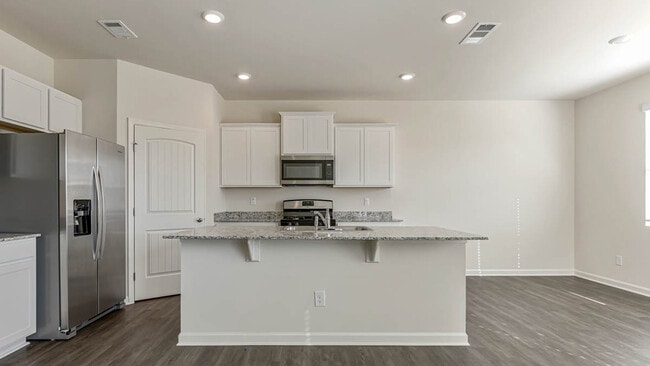
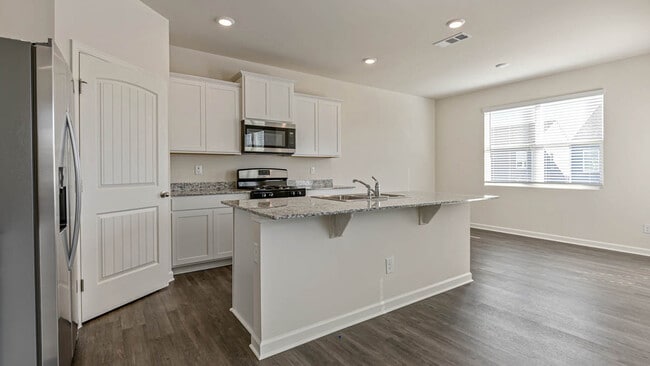
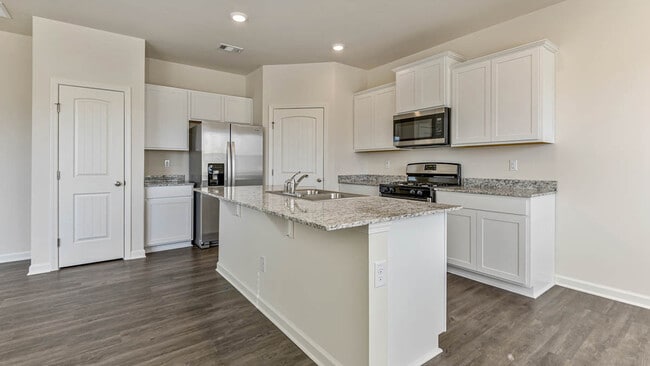
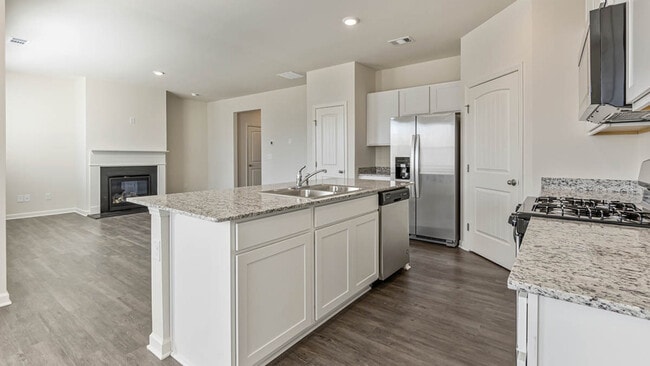
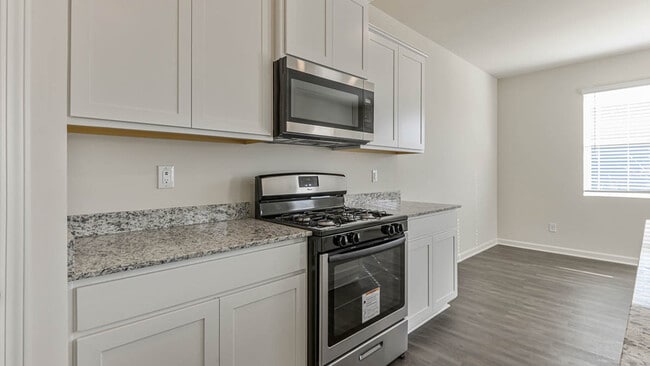
The Darwin is one of our two-story plans featured at Sherwood Manor in College Park, offering 3 modern elevations. The Darwin is a spacious and modern two-story home that boasts an impressive level of comfort, luxury, and style. This home offers three bedrooms, two and a half bathrooms and a two-car garage. An open and welcoming foyer invites you into the home, leading you to the kitchen and dining room in the heart of the home. The open-concept layout connects the kitchen, dining room, and family room to foster a sense of unity and allows easy interaction for entertaining. The chef’s kitchen is equipped with modern appliances, ample storage space, a walk-in pantry, and a large center island. Escape upstairs to the primary suite, complete with a large bedroom space, en-suite bathroom, and walk-in closet. The additional bedrooms both have walk-in closets and have access to a secondary bathroom. The laundry completes the second floor. With its thoughtful design, spacious layout, and modern conveniences, the Darwin is the perfect home for you in Sherwood Manor. Don’t miss this opportunity at this home, schedule an appointment today!
Sales Office
| Monday - Tuesday |
10:00 AM - 6:00 PM
|
| Wednesday |
12:00 PM - 6:00 PM
|
| Thursday - Saturday |
10:00 AM - 6:00 PM
|
| Sunday |
12:00 PM - 6:00 PM
|
Home Details
Home Type
- Single Family
Parking
- 2 Car Attached Garage
- Front Facing Garage
Home Design
- New Construction
Interior Spaces
- 1,749 Sq Ft Home
- 2-Story Property
- Living Room
Kitchen
- Breakfast Area or Nook
- Walk-In Pantry
- Kitchen Island
Bedrooms and Bathrooms
- 3 Bedrooms
- Primary Bedroom Suite
- Walk-In Closet
- Powder Room
- Dual Vanity Sinks in Primary Bathroom
- Private Water Closet
- Walk-in Shower
Laundry
- Laundry Room
- Laundry on upper level
- Washer and Dryer Hookup
Outdoor Features
- Porch
Map
Move In Ready Homes with this Plan
Other Plans in Sherwood Manor
About the Builder
Frequently Asked Questions
How many homes are planned at Sherwood Manor
How many floor plans are available at Sherwood Manor?
How many move-in ready homes are available at Sherwood Manor?
- 5420 Westford Cir
- 5735 Old Bill Cook Rd
- 6845 Old National Hwy
- 0 Flat Shoals Rd Unit 10214526
- 0 Flat Shoals Rd Unit 7513975
- 4915 Rock Hill Rd
- 0 Old National Hwy Unit 25259755
- 5735 Buffington Rd
- 0 Old Bill Cook Rd Unit 7585524
- 0 Old Bill Cook Rd Unit 10419455
- 3443 Estes Dr
- 1882 Godby Rd
- 000 Buffington Road #Rear
- 0 Hathcock Rd and West Stubbs Rd Unit 9030223
- 1791 Flat Shoals Rd
- 655 Transit Cir
- 5428 Biltmore Dr
- 3372 Dacite Ct
- 6372 Flat Rock Ln
- 6372 SW Flat Rock Land SW
- Sherwood Manor
- Hawthorne Station
- Creekview
- Stonegate
- Liberty North
- Townes at Asbury
- Serenity
- Pointe Park
- Oakwood Trace
- Crescent Towns
- Auburn Ridge
- Whisper Creek
- Trillium Reserve
- Vickers Point - Townhomes
- Vickers Point - Single Family
- Parkview Estates
- Enclave at Evergreen
- South Wind
- The Broadwell
- Artisan Walk
Ask me questions while you tour the home.