
Total Views 374,382
3 - 5
Beds
2.5 - 3
Baths
1,518+
Sq Ft
$300K - $420K
Price Range
Available Homes
Move-In Ready
Plans
Highlights
- Walk-In Closet
- Laundry Room
About Sherwood Manor
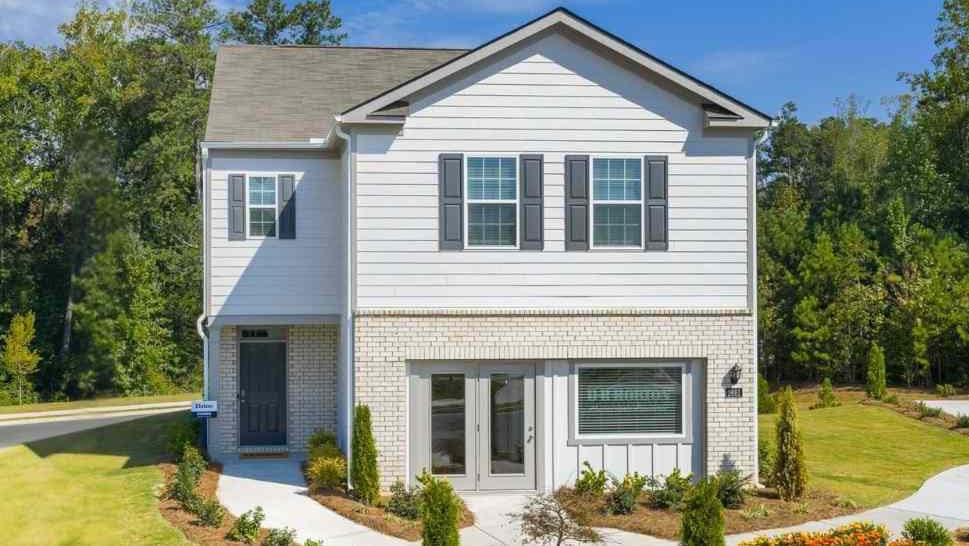
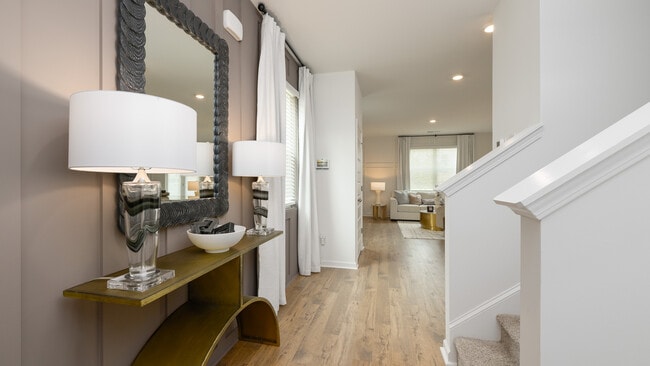
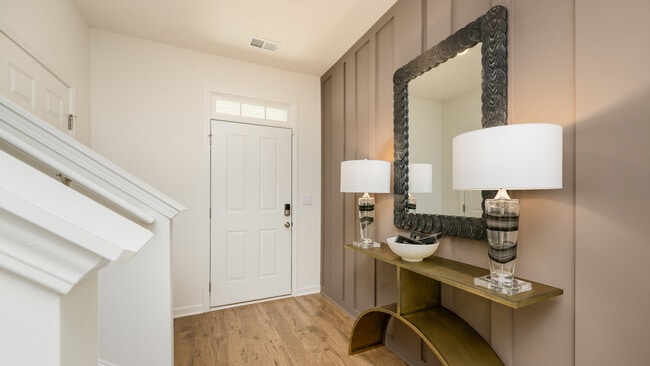
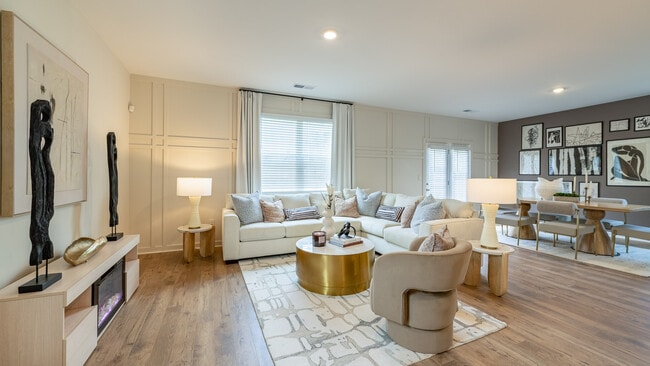
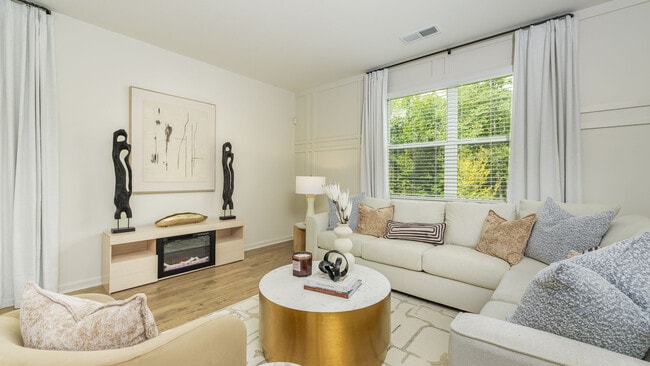
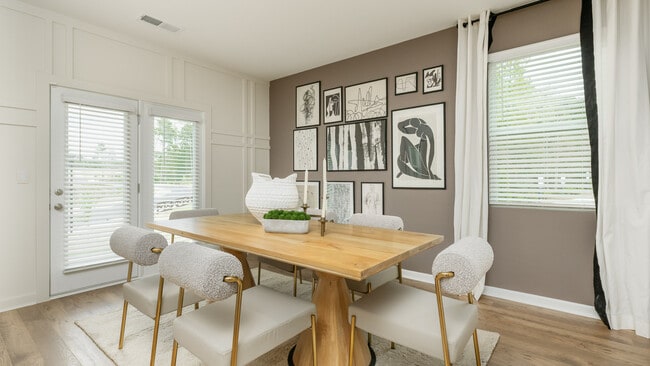
D.R. Horton is proud to present Sherwood Manor, a new single-family home community located in the highly sought-after South Fulton area. This thoughtfully planned neighborhood offers an ideal setting for homeowners who value convenience, connectivity, and modern design. Positioned just minutes from Hartsfield-Jackson Atlanta International Airport, Sherwood Manor provides effortless access to downtown Atlanta and surrounding areas, making daily commutes, travel plans, and weekend outings both simple and efficient. Residents of Sherwood Manor will enjoy close proximity to a wide variety of shopping, dining, and entertainment options, including Camp Creek Marketplace, one of the area’s most popular retail destinations. From everyday essentials to restaurants and leisure activities, everything you need is just a short drive away. The surrounding area also offers easy access to major roadways, allowing residents to stay connected to the greater metro Atlanta area without sacrificing the comfort of suburban living. Sherwood Manor will feature beautifully crafted single-family homes designed with quality, functionality, and style in mind. Each home will include a range of impressive standard features such as granite countertops, stainless steel appliances, and luxury vinyl plank flooring throughout the main living areas. Built with trusted name-brand materials, these homes are designed to provide lasting value while maintaining a modern, welcoming aesthetic. Homeowners will also benefit from D.R. Horton’s signature Smart Home technology, which enhances everyday living through energy-efficient systems, integrated security features, and convenient smart controls. These innovative features help create a home that is both comfortable and forward-thinking. Adding to the area’s appeal, Sherwood Manor is located near the Georgia International Convention Center, offering access to events, conferences, and exhibitions for both business and leisure. Sherwood Manor delivers the pe
Builder
Sales Office
Hours
| Monday - Tuesday | 10:00 AM - 6:00 PM |
| Wednesday | 12:00 PM - 6:00 PM |
| Thursday - Saturday | 10:00 AM - 6:00 PM |
| Sunday | 12:00 PM - 6:00 PM |
Sales Team
Sherwood Manor Sales Team
Office Address
2681 Canterbury Ln
College Park, GA 30349
Move-In Ready
New construction homes available for immediate or near-term move in.
Plans
Choose your unit from one of these available plans.
Activity
Shares
39Favorites
119Standard Home Details
Home Type
- Single Family Detached Home
Year Built
- New Construction
Parking
- 1 - 2 Garage Spaces
Interior Spaces
- 1,518 - 2,361 Sq Ft Home
- 2 Story
Bedrooms and Bathrooms
- 3 - 5 Bedrooms
- Walk-In Closet
Additional Features
- Laundry Room
- Front Facing Garage
Community Map
Map
Recently Sold Homes
List Price Range
$154K - $990K
Homes For Sale
893
Average Home Value
$308,802
Median Lot Size
12,196 Sq Ft
% Renters
36%
Average Household Income
$101,895
% of College Grads
36.7%
Median Age
38
Average House Size
2,261 Sq Ft
% Commercial Property
64.6%
Transit
Subway
Airport
9 min drive


Subway
College Park
9 min drive
Airport
Hartsfield - Jackson Atlanta International
14 min drive
Area Factors
Low Crime
Crime
4
/ 10
Fairly bikeable
Bikeability
40
/ 100
Fairly walkable
Walkability
40
/ 100
Limited public transit
Transit
30
/ 100
Source: Local Logic
Sources: Local Logic
Local Logic measures the walkability, access to public transit and bikeability of any address. CAP Index provides objective, accurate, and consistent data to help measure, compare, and mitigate crime risks.
Environmental Factors
Active
Sound Score®
71
/ 100
Source:
First Street, How Loud
Sources: First Street, How Loud
Sound Score® measures the noise level of any address. Environmental risk data is provided by First Street Foundation® and is designed to approximate risk and not intended to include all possible scenarios.
Schools
Source:

GreatSchools:
The GreatSchools Rating helps parents compare schools within a state based on a variety of school quality indicators and provides a helpful picture of how effectively each school serves all of its students. Ratings are on a scale of 1 (below average) to 10 (above average) and can include test scores, college readiness, academic progress, advanced courses, equity, discipline and attendance data. We also advise parents to visit schools, consider other information on school performance and programs, and consider family needs as part of the school selection process.
View GreatSchools Rating Methodology
Disclaimer: Please note that this community may not be in these schools' attendance zones.
- Pre-K to 5th
- Public
- 3 min drive
- 6th to 8th
- Public
- 13 min drive
- 9th to 12th
- Public
- 10 min drive
Parks in this Area
Old National Park
3 min drive
- Baseball/Softball
- Football
- Picnic Area
Burdett Park
3 min drive
- Playground
Flat Shoals Park
5 min drive
- Baseball/Softball
- Grills
- Picnic Area
Charles E. Phillips Sr. Esquire Park
5 min drive
Creel Park
8 min drive
- Basketball
- Picnic Area
- Playground
W L Brady Recreation Center
10 min drive
Barrett Park
11 min drive
Welcome All Park
12 min drive
- Basketball
- Picnic Area
- Playground
Union City Ball and Skate Park
12 min drive
- Baseball/Softball
- Skateboard
- Volleyball
About the Builder
D.R. Horton is a publicly traded residential homebuilding company engaged in the development, construction, and sale of single-family homes, townhomes, and related residential products across the United States. The company was founded in 1978 and has grown into one of the largest homebuilders in the country, operating through a network of regional and divisional offices that support localized land acquisition, construction, and sales activities. D.R. Horton’s operations span multiple housing segments, including entry-level, move-up, luxury, and active adult communities, allowing the company to address a broad range of buyer profiles.
The company conducts its business through wholly owned subsidiaries and regional divisions that manage land development, vertical construction, and home sales within defined geographic markets. D.R. Horton also operates affiliated mortgage, title, and insurance services that support its residential transactions. Since 2002, D.R. Horton has consistently ranked as the largest homebuilder in the United States by homes closed. The company is publicly listed on the New York Stock Exchange under the ticker symbol DHI and continues to expand its presence in high-growth housing markets nationwide through controlled land positions and phased community development.
Frequently Asked Questions
How many homes are planned at Sherwood Manor
How many floor plans are available at Sherwood Manor?
How many move-in ready homes are available at Sherwood Manor?
Disclaimer: Certain information contained herein is derived from information provided by parties other than Homes.com. All information provided is deemed reliable, but is not guaranteed to be accurate and should be independently verified.

Builder
Nearby Homes
- Robie Plan at Sherwood Manor
- Elston Plan at Sherwood Manor
- Darwin Plan at Sherwood Manor
- Brandon Plan at Sherwood Manor
- Manning Plan at Sherwood Manor
- Aisle Plan at Sherwood Manor
- ANSLEY Plan at Sherwood Manor
- 619 Camelot Dr
- 5477 Cypress Cir
- 5475 Cypress Cir
- 5476 Cypress Cir
- 2670 Alderbrook Ct
- 5474 Cypress Cir
- 2668 Alderbrook Ct
- 2666 Alderbrook Ct
- 2662 Alderbrook Ct Unit LOT 14
- 2662 Alderbrook Ct
- 3.87 ACRES Delano Rd
- 2816 Two Lakes Cir
- 1213 Camelot Dr
- 5420 Westford Cir
- 5735 Old Bill Cook Rd
- 5735 Old Bill Cook Rd
- 0 Flat Shoals Rd Unit 10214526
- 0 Flat Shoals Rd Unit 7513975
- 0 Old National Hwy Unit 25259755
- 4915 Rock Hill Rd
- 0 Old Bill Cook Rd Unit 7585524
- 0 Old Bill Cook Rd Unit 10419455
- 3443 Estes Dr
- 1882 Godby Rd
- 6349 Polar Fox Ct
- 0 Hathcock Rd and West Stubbs Rd Unit 9030223
- 000 Buffington Road #Rear
- 1791 Flat Shoals Rd
- 655 Transit Cir
- 5428 Biltmore Dr
- 3372 Dacite Ct
- 6372 Flat Rock Ln
- 6372 SW Flat Rock Land SW
- Hawthorne Station
- Creekview
- Stonegate
- Liberty North
- Townes at Asbury
- Serenity
- Pointe Park
- Oakwood Trace
- Crescent Towns
- Auburn Ridge
- Trillium Reserve
- Whisper Creek
- Vickers Point - Townhomes
- Vickers Point - Single Family
- Parkview Estates
- Enclave at Evergreen
- South Wind
- The Broadwell
- Artisan Walk
- Fern Dale
Your Personal Tour Guide
Ask me questions while you tour the home.