
NEW CONSTRUCTION
BUILDER INCENTIVES
Estimated payment starting at $2,756/month
Total Views
41,191
5 - 6
Beds
3
Baths
3,047
Sq Ft
$134
Price per Sq Ft
Highlights
- New Construction
- Primary Bedroom Suite
- Main Floor Bedroom
- McGee's Crossroads Middle School Rated 9+
- Clubhouse
- Loft
About This Floor Plan
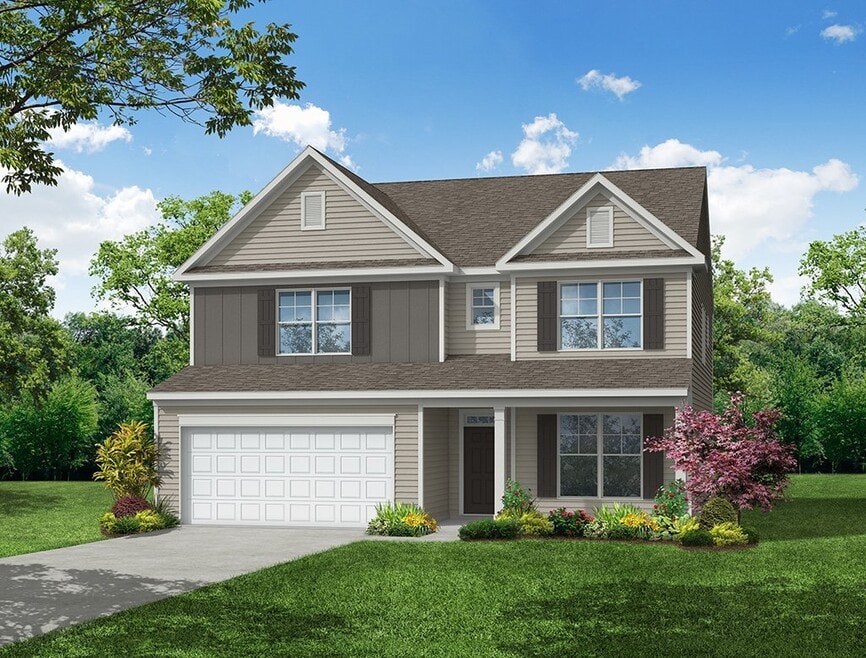
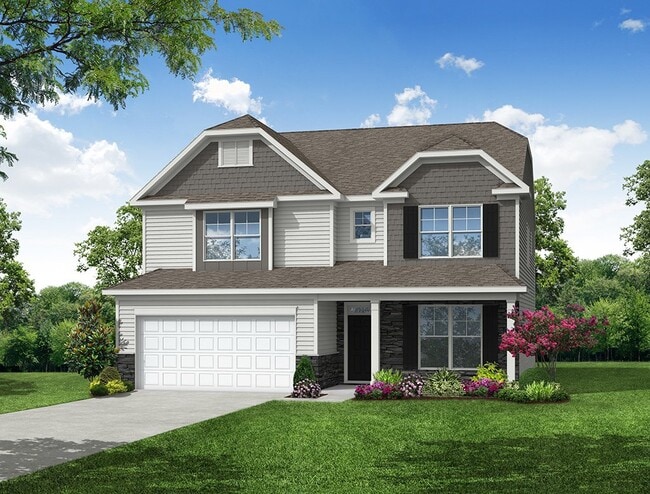
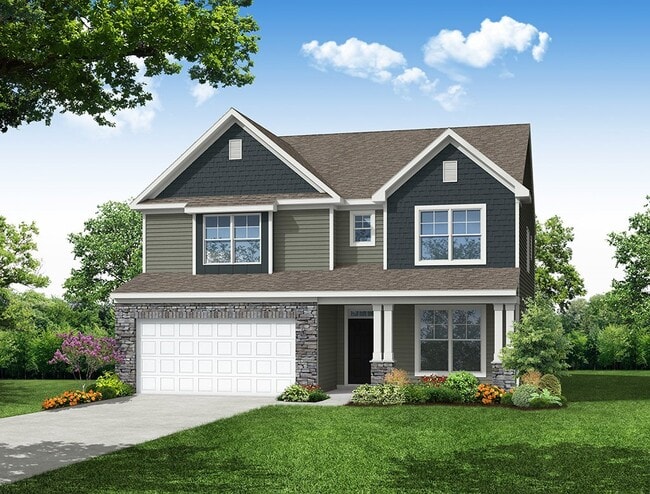
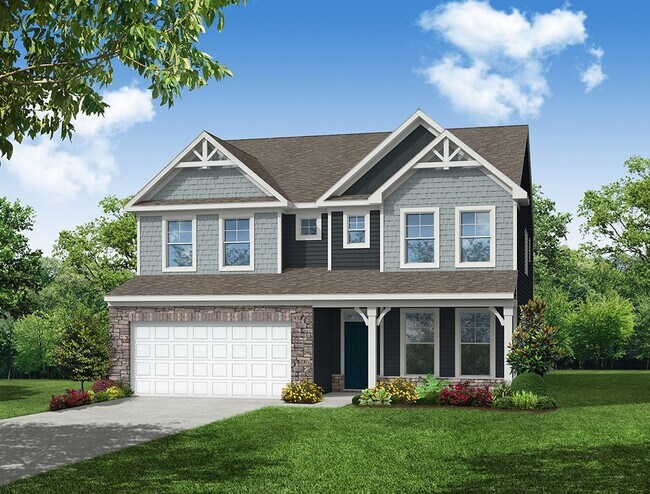
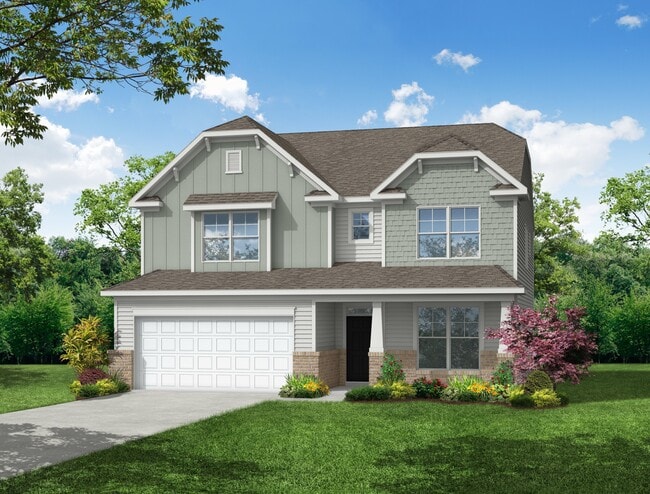
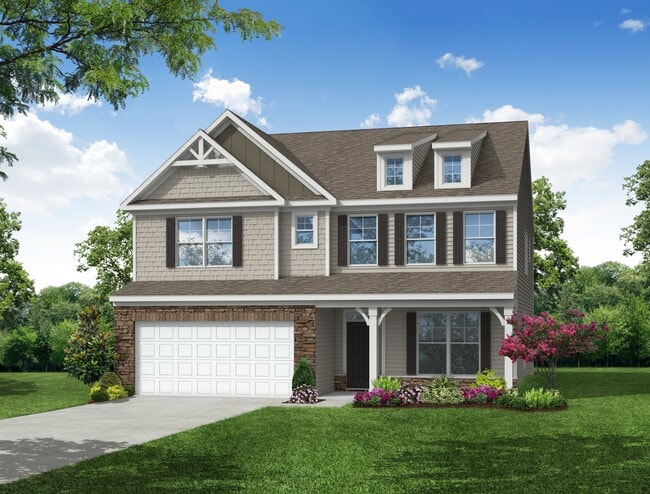
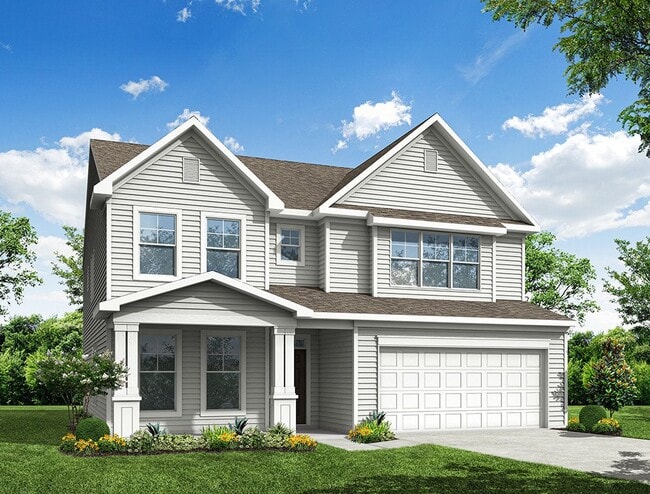
The Davidson is a two-story, five-bedroom, three-bath home with a formal living room, formal dining room, spacious family room, kitchen with island and pantry, separate breakfast area, and first-floor guest suite with a full bath. The second floor features four bedrooms, including the primary suite, a hall bath, a large laundry room, and a loft area. Options available to personalize this home include an office with French doors in lieu of the formal living room, a first-floor powder room or additional closet, a designer kitchen option, an alternate kitchen layout with a separate butler's pantry, sunroom, screen porch, or covered rear porch, luxury primary bath options, a Jack and Jill bath option, and an optional third floor with bedroom and full bath.
Builder Incentives
Mortgage Rate Buy Down
Looking to lower your mortgage payments and increase your purchasing power? Receive a fixed rate as low as 4.99% for a limited time on select Eastwood Homes that can close by the end of the year when using Sabal Mortgage, LLC. *See New Home Speci
Sales Office
Hours
| Monday | 1:00 PM - 6:00 PM |
| Tuesday - Saturday | 10:00 AM - 6:00 PM |
| Sunday | 1:00 PM - 6:00 PM |
Office Address
57 Daniel Farm Dr
Benson, NC 27504
Home Details
Home Type
- Single Family
HOA Fees
- $39 Monthly HOA Fees
Parking
- 2 Car Attached Garage
- Front Facing Garage
Home Design
- New Construction
Interior Spaces
- 3,047 Sq Ft Home
- 2-Story Property
- Family Room
- Living Room
- Formal Dining Room
- Loft
Kitchen
- Breakfast Room
- Dishwasher
- Kitchen Island
Bedrooms and Bathrooms
- 5-6 Bedrooms
- Main Floor Bedroom
- Primary Bedroom Suite
- Walk-In Closet
- In-Law or Guest Suite
- 3 Full Bathrooms
- Dual Vanity Sinks in Primary Bathroom
- Private Water Closet
- Bathtub with Shower
Laundry
- Laundry Room
- Laundry on upper level
Additional Features
- Covered Patio or Porch
- Lawn
- Central Heating and Cooling System
Community Details
Overview
- Association fees include ground maintenance
Amenities
- Clubhouse
Recreation
- Community Pool
Community Map
Map
Move In Ready Homes with this Plan
Other Plans in Daniel Farms
Plan History
| Date | Event | Price | List to Sale | Price per Sq Ft |
|---|---|---|---|---|
| 12/16/2025 12/16/25 | Price Changed | $408,900 | -1.9% | $134 / Sq Ft |
| 06/26/2025 06/26/25 | For Sale | $416,900 | -- | $137 / Sq Ft |
Source: Eastwood Homes
About the Builder
Eastwood Homes began in 1977 when founder Joseph Stewart started building homes in North Carolina. The company has since expanded operations across the Southeast while maintaining family ownership. Eastwood offers both single-family homes and townhomes with flexible, thoughtfully designed floorplans.
Their service areas now include North Carolina, South Carolina, Virginia, and Georgia, with continued growth following the 2025 acquisition of Napolitano Homes, which marked their entry into the Hampton Roads market.
Eastwood emphasizes quality construction and strong customer service across all divisions, a commitment recognized in 2026 when the company was named Best Builder of the Year at the Richmond MAME Awards, alongside multiple honors for design, marketing, and sales excellence.
Frequently Asked Questions
How many homes are planned at Daniel Farms
What are the HOA fees at Daniel Farms?
How many floor plans are available at Daniel Farms?
How many move-in ready homes are available at Daniel Farms?
Nearby Homes
- 205 Teresa Ct
- 1006 Stephenson Rd
- 313 Bonsai Way
- 373 Bonsai Way
- 379 Bonsai Way
- 25 Mineral Springs Way
- 226 Mangrove Ct
- 392 Harbor Cove Dr
- 88 Stonewheel Ave
- 162 Stonewheel Ave
- 244 Black Forest Pointe Trail Unit 46
- 112 Stonewheel Ave
- 1 Cornwallis Rd
- 1 Cornwallis Rd
- 138 Stonewheel Ave
- 1145 Landmark Rd
- 0 Landmark Rd
- 3 Whittington Rd
- 474 Indian Camp Rd
- 66 Stonewheel Ave
- Daniel Farms
- Berea Farms
- Connor Glen
- Cedar Ridge
- Annandale - Highland Collection
- The Preserve at Reedy Creek - The Preserve At Reedy Creek
- Jasper's Landing
- Annandale - Summit Collection
- Annandale
- Black Forest Pointe
- Alder Creek
- Alder Creek
- Eagle's Landing
- Everbrook
- Liberty Creek
- Margot Manor
- Margot Manor
- Weddington
- High Springs
- Swift Creek Farm
Builder
Your Personal Tour Guide
Ask me questions while you tour the home.