


Estimated payment starting at $1,835/month
Total Views
9,281
3
Beds
2.5
Baths
1,470
Sq Ft
$192
Price per Sq Ft
Highlights
- New Construction
- Lawn
- 2 Car Attached Garage
- Primary Bedroom Suite
- No HOA
- Walk-In Closet
About This Floor Plan
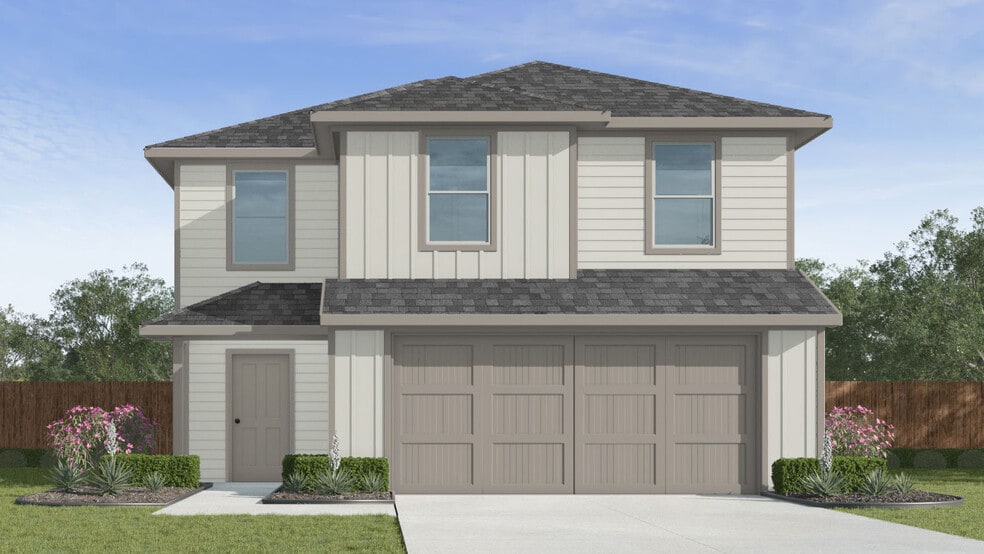
The Davis floor plan by D.R. Horton is a versatile two-story home that combines open-concept living with private retreat spaces, making it the perfect choice for families and those who love to entertain. Featuring three bedrooms, two and a half bathrooms, and a spacious two-car garage, this thoughtfully designed home offers both functionality and style. On the first floor, the welcoming front porch and foyer open into a modern kitchen complete with a large island, walk-in pantry, and plenty of counter space. Overlooking the dining room and family room, the kitchen serves as the heart of the home, providing a seamless flow for gatherings and daily living. Large windows fill the living areas with natural light, creating an open, inviting atmosphere. A convenient powder room is also located on the main floor for guests. Upstairs, the Davis provides a private retreat for all bedrooms. The primary suite includes a spacious walk-in closet and a luxurious ensuite bath, offering comfort and relaxation. Two additional bedrooms share a full bathroom and are conveniently located near the utility room, making laundry days simple and efficient. Each bedroom is generously sized, allowing flexibility for use as guest rooms, home offices, or playrooms. With its smart use of space and modern design, the Davis floor plan is ideal for both everyday living and entertaining. From the open family room to the private upstairs bedrooms, this home delivers the perfect balance of style, comfort, and convenience for today’s lifestyle.
Sales Office
Hours
| Monday | 1:00 PM - 6:00 PM |
| Tuesday - Saturday | 10:00 AM - 6:00 PM |
| Sunday | 12:00 PM - 6:00 PM |
Sales Team
Garver Heights
Office Address
6212 Scarlet Halo Ln
Houston, TX 77048
Driving Directions
Home Details
Home Type
- Single Family
Parking
- 2 Car Attached Garage
- Front Facing Garage
Home Design
- New Construction
Interior Spaces
- 1,470 Sq Ft Home
- 2-Story Property
- Dining Room
- Open Floorplan
Kitchen
- Dishwasher
- Kitchen Island
Bedrooms and Bathrooms
- 3 Bedrooms
- Primary Bedroom Suite
- Walk-In Closet
- Powder Room
- Bathtub with Shower
- Walk-in Shower
Laundry
- Laundry Room
- Laundry on upper level
Additional Features
- Lawn
- Central Air
Community Details
- No Home Owners Association
Map
Other Plans in Garver Heights
About the Builder
D.R. Horton is a publicly traded residential homebuilding company engaged in the development, construction, and sale of single-family homes, townhomes, and related residential products across the United States. The company was founded in 1978 and has grown into one of the largest homebuilders in the country, operating through a network of regional and divisional offices that support localized land acquisition, construction, and sales activities. D.R. Horton’s operations span multiple housing segments, including entry-level, move-up, luxury, and active adult communities, allowing the company to address a broad range of buyer profiles.
The company conducts its business through wholly owned subsidiaries and regional divisions that manage land development, vertical construction, and home sales within defined geographic markets. D.R. Horton also operates affiliated mortgage, title, and insurance services that support its residential transactions. Since 2002, D.R. Horton has consistently ranked as the largest homebuilder in the United States by homes closed. The company is publicly listed on the New York Stock Exchange under the ticker symbol DHI and continues to expand its presence in high-growth housing markets nationwide through controlled land positions and phased community development.
Frequently Asked Questions
How many homes are planned at Garver Heights
What are the HOA fees at Garver Heights?
How many floor plans are available at Garver Heights?
How many move-in ready homes are available at Garver Heights?
Nearby Homes
- 0 Santa Rosa St
- 11703 Passion Fruit St
- 0 Donna St Unit 75240897
- 0 Donna St Unit 74118145
- 5914 E Orem Dr
- 6330 Fuqua St
- 5609 Almeda Genoa Rd
- 5822 Almeda Genoa Rd
- 0 Mykawa Rd Unit 66573951
- 6201 Osprey Dr
- 6305 Selinsky Rd
- 5638 Selinsky Rd
- 9700 Mykawa Rd
- 5626 Dumore Dr
- 5614 Azores
- 5621 Azores
- 5622 Grace Point Ln
- 5515 Elm Springs Dr
- 11408 Martin Luther King jr Blvd
- 000 Greylog Dr
Builder
Your Personal Tour Guide
Ask me questions while you tour the home.