


Verified badge confirms data from builder
Estimated payment starting at $2,563/month
Total Views
10,083
3
Beds
2.5
Baths
1,749
Sq Ft
$226
Price per Sq Ft
Highlights
- New Construction
- Walk-In Pantry
- Front Porch
- Breakfast Area or Nook
- Fireplace
- 2 Car Attached Garage
About This Floor Plan
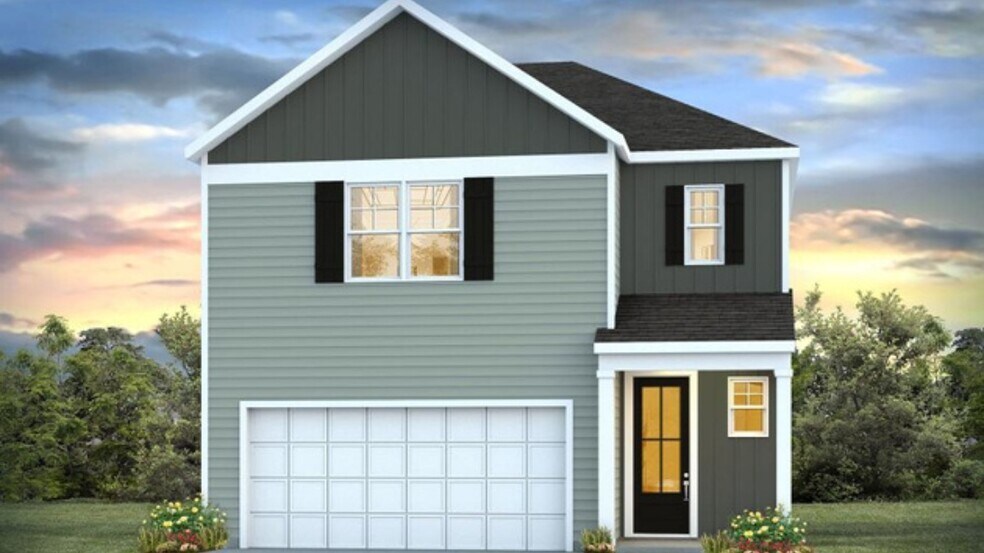
D.R. Horton, America's Builder, presents the Dawson plan. This two-story plan presents 4 bedrooms and 2.5 baths in an open-concept layout. The main level features solid surface flooring throughout, as well as a gourmet kitchen with quartz countertops and a large kitchen island, perfect for entertaining friends and family. Upstairs, you'll find a lovely bedroom that features a walk-in closet with ample storage space and ensuite bathroom with a double vanity sink. Three additional bedrooms, a bathroom, and a laundry room round out the rest of the upper level. This plan also comes with all the benefits of new construction! All new homes will include D.R. Horton's Home is Connected package, an industry leading suite of smart home products that keeps homeowners connected with the people and place they value the most. This technology allows homeowners to monitor and control their home from the couch or across the globe. Products include touchscreen interface, video doorbell, front door light, z-wave t-stat, and keyless door lock. *Square footage dimensions are approximate. *The photos you see here are for illustration purposes only, interior and exterior features, options, colors and selections will differ. Please reach out to sales agent for options.
Sales Office
Hours
| Monday - Saturday | 10:00 AM - 6:00 PM |
| Sunday | 12:00 PM - 6:00 PM |
Sales Team
Founders Corner - Sales Information
Office Address
303 Dickerson Ln
Summerville, SC 29485
Driving Directions
Home Details
Home Type
- Single Family
Parking
- 2 Car Attached Garage
- Front Facing Garage
Home Design
- New Construction
Interior Spaces
- 1,749 Sq Ft Home
- 2-Story Property
- Fireplace
- Formal Entry
- Living Room
Kitchen
- Breakfast Area or Nook
- Walk-In Pantry
- Kitchen Island
Bedrooms and Bathrooms
- 3 Bedrooms
- Walk-In Closet
- Powder Room
- Double Vanity
- Private Water Closet
- Bathtub with Shower
- Walk-in Shower
Laundry
- Laundry Room
- Laundry on upper level
- Washer and Dryer
Outdoor Features
- Patio
- Front Porch
Utilities
- Smart Home Wiring
Community Map
Map
Other Plans in Founders Corner
About the Builder
D.R. Horton began in 1978 as a homebuilding business in Texas and has grown into a national builder serving buyers across the United States. The company builds homes for first-time buyers, move-up buyers, active-adult buyers, and luxury buyers, with offerings that span both home construction and related purchase support. D.R. Horton also provides mortgage financing, title services, and insurance agency services, and it operates rental housing businesses alongside its homebuilding operations. The business further holds a majority stake in Forestar Group Inc., extending its involvement in residential lot development.
Frequently Asked Questions
How many floor plans are available at Founders Corner?
Nearby Homes
- 5073 Buggs Ln
- 3245 Mill St
- 196 Challedon Dr
- 265 Pickens St
- 228 Comiskey Park Cir
- 818 N Cedar St
- 122 Pebbles Ln
- 0 W 3rd St N Unit 25022291
- 00 N Hickory St
- 407, 413 419 425 433 439 Sonny Way
- 0 Treeland Dr Unit 25010333
- 0 Judith Lot 3 Dr Unit 26017655
- 0 Judith Lot 2 Dr Unit 26017654
- 0 Judith Lot 1 Dr Unit 26017650
- 0 N Palmetto St Unit 26007683
- 104 Graham Ln
- 106 Graham Ln
- 3305 Miller Dr
- 00 County Rd
- 0 County Rd Unit 26024002
- Founders Corner
- Founders Park - Single Family Homes
- Founders Park - Townhomes
- Enclave at South Pointe Estates
- Limehouse Farms - Arbor Collection
- Essence at Elms Glen - Single Family Homes
- Essence at Elms Glen - Townhomes
- Dorchester County Homes
- Windward Village
- Nexton
- Parson's Place
- Creekside at Andrews
- Sheep Island
- Carnes Crossroads - Coastal Collection
- Del Webb Charleston at Nexton - Echelon
- Del Webb Charleston at Nexton - Scenic
- Del Webb Charleston at Nexton - Distinctive
- Carnes Crossroads - Row Collection
- Carnes Crossroads - Arbor Collection
- Cherrywood Estates
Builder
Your Personal Tour Guide
Ask me questions while you tour the home.