



Total Views 177,410
3 - 4
Beds
2 - 3
Baths
1,618+
Sq Ft
$386K - $469K
Price Range
Available Homes
Plans
Highlights
- Fireplace
- Front Porch
- Walk-In Closet
- Patio
- Formal Entry
- Kitchen Island
About Founders Corner
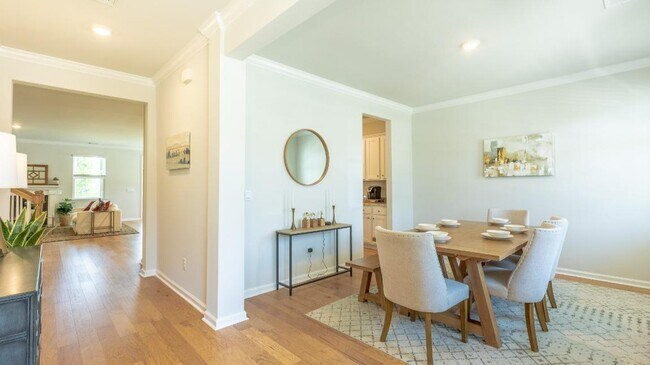
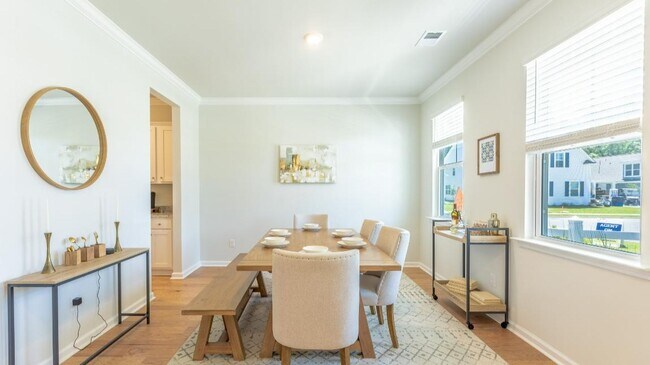
With its prime location just minutes from downtown Summerville and easy access to major highways, Founders Corner offers the perfect balance of suburban serenity and the excitement of Southern city life. Come home to Founders Corner and discover the epitome of Lowcountry living – where history and charm, meet modern luxury living. This quaint, 45 homesite community offers beautiful homes with architectural details and high-end customizable options. Founders Corner has nine stunning floorplans featuring Hardie Board siding, double front porches, gas fireplaces, and range in size up to 3,200 square feet. All new homes will include D.R. Horton's Home is Connected package, an industry leading suite of smart home products that keeps homeowners connected with the people and place they value the most. This technology allows homeowners to monitor and control their home from the couch or across the globe. Products include touchscreen interface, video doorbell, front door light, z-wave t-stat, and keyless door lock. *Square footage dimensions are approximate. *The photos you see here are for illustration purposes only, interior and exterior features, options, colors and selections will differ. Please reach out to sales agent for options.
Builder
Sales Office
Hours
| Monday - Saturday | 10:00 AM - 6:00 PM |
| Sunday | 12:00 PM - 6:00 PM |
Sales Team
Founders Corner - Sales Information
Office Address
303 Dickerson Ln
Summerville, SC 29485
Driving Directions
Plans
Choose your unit from one of these available plans.
Activity
Shares
18Favorites
14Standard Home Details
Home Type
- Single Family Detached Home
Year Built
- New Construction
Parking
- 1 - 2 Garage Spaces
Interior Spaces
- 1,618 - 3,129 Sq Ft Home
- 1 - 2 Stories
- Fireplace
- Formal Entry
Bedrooms and Bathrooms
- 3 - 4 Bedrooms
- Walk-In Closet
Outdoor Features
- Patio
- Front Porch
Additional Features
- Kitchen Island
- Washer and Dryer
- Smart Home Wiring
- Front Facing Garage
Community Map
Map
Recently Sold Homes
List Price Range
$240K - $999K
Homes For Sale
864
Average Home Value
$387,952
Median Lot Size
7,405 Sq Ft
% Renters
27%
Average Household Income
$99,791
% of College Grads
29%
Median Age
39
Average House Size
2,149 Sq Ft
% Commercial Property
45.8%
Transit
Area Factors
Low Crime
Crime
2
/ 10
Fairly bikeable
Bikeability
40
/ 100
Fairly walkable
Walkability
40
/ 100
Source: Local Logic
Sources: Local Logic
Local Logic measures the walkability, access to public transit and bikeability of any address. CAP Index provides objective, accurate, and consistent data to help measure, compare, and mitigate crime risks.
Environmental Factors
Calm
Sound Score®
86
/ 100
Source:
First Street, How Loud
Sources: First Street, How Loud
Sound Score® measures the noise level of any address. Environmental risk data is provided by First Street Foundation® and is designed to approximate risk and not intended to include all possible scenarios.
Schools
Source:

GreatSchools:
The GreatSchools Rating helps parents compare schools within a state based on a variety of school quality indicators and provides a helpful picture of how effectively each school serves all of its students. Ratings are on a scale of 1 (below average) to 10 (above average) and can include test scores, college readiness, academic progress, advanced courses, equity, discipline and attendance data. We also advise parents to visit schools, consider other information on school performance and programs, and consider family needs as part of the school selection process.
View GreatSchools Rating Methodology
Disclaimer: Please note that this community may not be in these schools' attendance zones.
- Pre-K to 5th
- Public
- 9 min drive
- 6th to 8th
- Public
- 15 min drive
- 9th to 12th
- Public
- 21 min drive
Parks in this Area
Jerry Blackwell Sports Complex at Gahagan
3 min drive
Hutchinson Park
4 min drive
Sertoma Football Field
5 min drive
Gahagan Park
5 min drive
- Baseball/Softball
- Football
- Picnic Area
Doty Park
5 min drive
Azalea Park
6 min drive
Summerville Skate Park
6 min drive
- Bike Trails
- Skateboard
Huger Playground
7 min drive
- Picnic Area
- Playground
Sangaree Duckpond
10 min drive
- Fishing
- Picnic Area
About the Builder
D.R. Horton began in 1978 as a homebuilding business in Texas and has grown into a national builder serving buyers across the United States. The company builds homes for first-time buyers, move-up buyers, active-adult buyers, and luxury buyers, with offerings that span both home construction and related purchase support. D.R. Horton also provides mortgage financing, title services, and insurance agency services, and it operates rental housing businesses alongside its homebuilding operations. The business further holds a majority stake in Forestar Group Inc., extending its involvement in residential lot development.
Frequently Asked Questions
How many floor plans are available at Founders Corner?
Disclaimer: Certain information contained herein is derived from information provided by parties other than Homes.com. All information provided is deemed reliable, but is not guaranteed to be accurate and should be independently verified.

Builder
Nearby Homes
- ARIA (H-E)(ACADIA) Plan at Founders Corner
- DAWSON Plan at Founders Corner
- ASHLEY RIVER-FRONT LOAD Plan at Founders Corner
- FORRESTER Plan at Founders Corner
- BELFORT Plan at Founders Corner
- HARBOR OAK Plan at Founders Corner
- RUBY Plan at Founders Corner
- EMERSON Plan at Founders Corner
- 217 Seele St
- 162 E Pinckney St
- 780 E Cain St
- 149 E Berry St
- 147 E Berry St
- 151 E Berry St
- 0 Jandrell Rd Unit 23028532
- 137 Dunmeyer Hill Rd
- 915 Lincolnville Rd
- 321 Joshua Ln
- 100 Dunmeyer Loop Rd
- 306 Owens Dr
- 5073 Buggs Ln
- 3245 Mill St
- 196 Challedon Dr
- 265 Pickens St
- 228 Comiskey Park Cir
- 818 N Cedar St
- 122 Pebbles Ln
- 0 W 3rd St N Unit 25022291
- 00 N Hickory St
- 407, 413 419 425 433 439 Sonny Way
- 0 Treeland Dr Unit 25010333
- 0 Judith Lot 3 Dr Unit 26017655
- 0 Judith Lot 2 Dr Unit 26017654
- 0 Judith Lot 1 Dr Unit 26017650
- 0 N Palmetto St Unit 26007683
- 104 Graham Ln
- 106 Graham Ln
- 3305 Miller Dr
- 00 County Rd
- 0 County Rd Unit 26024002
- Founders Park - Single Family Homes
- Founders Park - Townhomes
- Enclave at South Pointe Estates
- Limehouse Farms - Arbor Collection
- Essence at Elms Glen - Single Family Homes
- Essence at Elms Glen - Townhomes
- Dorchester County Homes
- Windward Village
- Nexton
- Parson's Place
- Creekside at Andrews
- Sheep Island
- Carnes Crossroads - Coastal Collection
- Del Webb Charleston at Nexton - Echelon
- Del Webb Charleston at Nexton - Scenic
- Del Webb Charleston at Nexton - Distinctive
- Carnes Crossroads - Row Collection
- Carnes Crossroads - Arbor Collection
- Cherrywood Estates
- Midtown at Nexton
Your Personal Tour Guide
Ask me questions while you tour the home.