
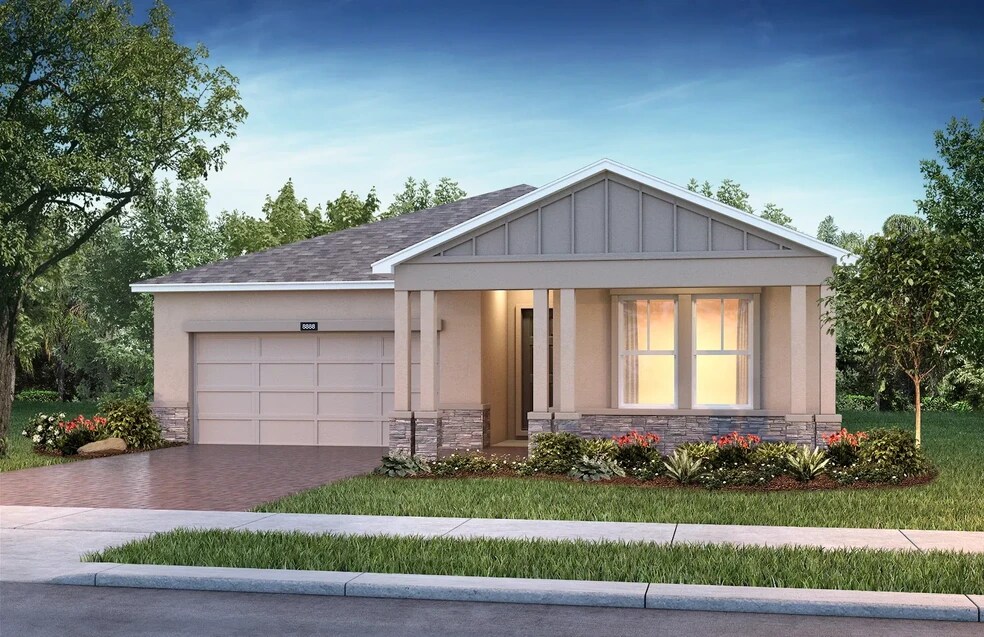
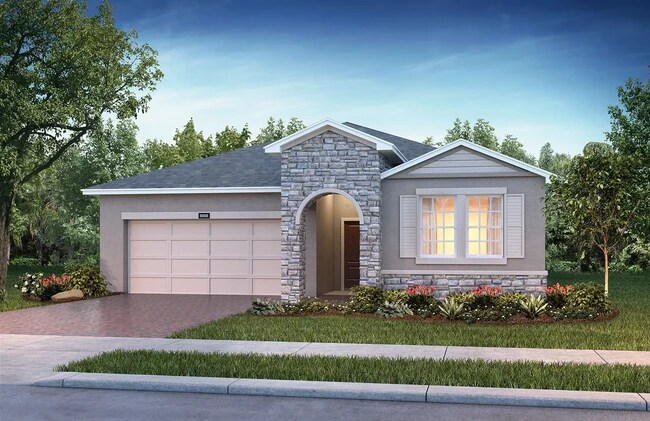
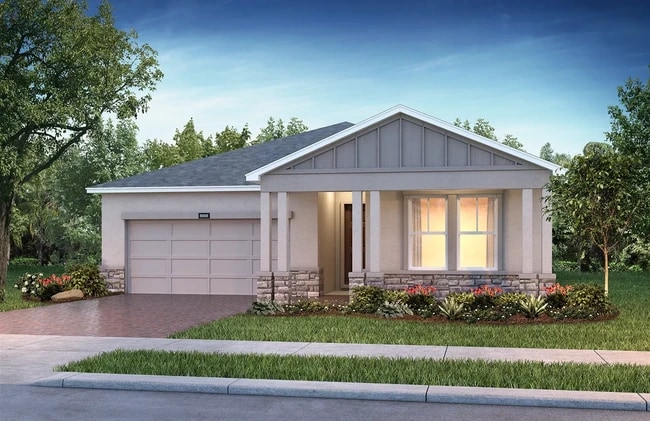
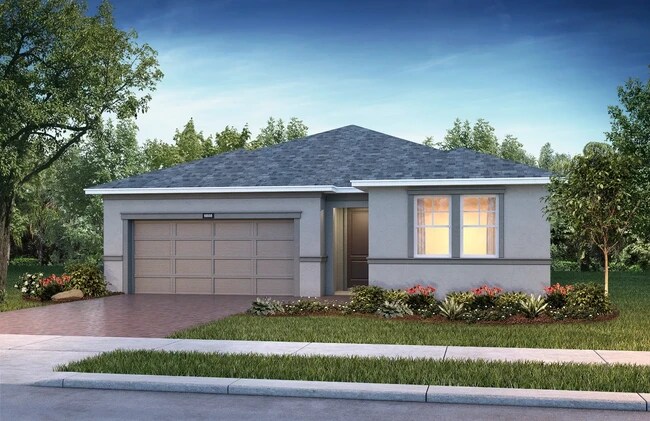


Estimated payment starting at $2,207/month
Total Views
19,464
2
Beds
2.5
Baths
2,065
Sq Ft
$169
Price per Sq Ft
Highlights
- Boathouse
- Community Wine Cellar
- Fitness Center
- Golf Club
- Massage Therapy Room
- On-Site Retail
About This Floor Plan
55+ Home, Single Story Design, Spacious Great Room, Large Kitchen with Expansive Island, Den/Office, Lounge, Covered Lanai, Large Primary Bedroom with Walk-In Closet , Optional 3rd Bathroom, Optional Screen Enclosure at Covered Lanai, Optional Multi-Slide Door at Great Room, This Plan is Modeled at this Community!, DesignJoy - Our Curated Package Program;/
Sales Office
Hours
| Monday - Thursday | 10:00 AM - 5:00 PM |
| Friday | 12:00 PM - 5:00 PM |
| Saturday | 10:00 AM - 5:00 PM |
| Sunday | 11:00 AM - 5:00 PM |
Sales Team
Online Sales Team
Office Address
5156 NW 41st Loop
Ocala, FL 34482
Driving Directions
Home Details
Home Type
- Single Family
Lot Details
- Minimum 2,858 Sq Ft Lot
- Minimum 16 Ft Wide Lot
Parking
- 2 Car Attached Garage
- Front Facing Garage
Home Design
- New Construction
Interior Spaces
- 2,065 Sq Ft Home
- 1-Story Property
- Smart Doorbell
- Great Room
- Open Floorplan
- Dining Area
- Home Office
Kitchen
- Eat-In Kitchen
- Range Hood
- Dishwasher
- Stainless Steel Appliances
- Kitchen Island
- Granite Countertops
- Disposal
Flooring
- Carpet
- Tile
Bedrooms and Bathrooms
- 2 Bedrooms
- Primary Bedroom Suite
- Walk-In Closet
- Powder Room
- Primary bathroom on main floor
- Granite Bathroom Countertops
- Dual Sinks
- Bathtub with Shower
- Walk-in Shower
Laundry
- Laundry Room
- Laundry on main level
- Washer and Dryer Hookup
Home Security
- Smart Lights or Controls
- Smart Thermostat
Outdoor Features
- Boathouse
- Lanai
Utilities
- Smart Home Wiring
Community Details
Overview
- Active Adult
- Property has a Home Owners Association
- Lawn Maintenance Included
- Community Lake
Amenities
- On-Site Retail
- Restaurant
- Massage Therapy Room
- Clubhouse
- Community Wine Cellar
Recreation
- Community Boardwalk
- Golf Club
- Golf Course Community
- Golf Cart Path or Access
- Tennis Courts
- Pickleball Courts
- Bocce Ball Court
- Fitness Center
- Lap or Exercise Community Pool
- Community Spa
- Fishing
- Fishing Allowed
- Horseshoe Lawn Game
- Dog Park
- Trails
Security
- Gated Community
Community Map
Map
Other Plans in Ocala Preserve
Plan History
| Date | Event | Price | List to Sale | Price per Sq Ft |
|---|---|---|---|---|
| 08/08/2026 08/08/26 | Price Changed | $349,990 | +2.9% | $169 / Sq Ft |
| 10/14/2025 10/14/25 | Price Changed | $339,990 | -6.3% | $165 / Sq Ft |
| 07/18/2025 07/18/25 | Price Changed | $362,990 | +3.7% | $176 / Sq Ft |
| 06/26/2025 06/26/25 | For Sale | $349,990 | -- | $169 / Sq Ft |
Source: Shea Homes
About the Builder
Shea Homes is one of the nation’s largest privately held homebuilders and a division of J.F. Shea Co., a family-owned company founded in 1881. The company designs and builds single-family homes and master-planned communities across multiple U.S. markets, including Texas, Arizona, California, Nevada, Washington, North Carolina, South Carolina, Colorado, and Florida. Known for quality construction, innovative design, and customer-focused service, Shea Homes develops homes for a wide range of buyers, from first-time homeowners to active adults seeking lifestyle communities.
Frequently Asked Questions
How many homes are planned at Ocala Preserve
How many floor plans are available at Ocala Preserve?
How many move-in ready homes are available at Ocala Preserve?
Nearby Homes
- 4480 NW 37th Street Rd
- 3995 NW 44th Ave
- 3999 NW 44th Ave
- 4003 NW 44th Ave
- 5215 NW 53 St
- 5245 NW 53rd Ln
- 5285 NW 57th Ave
- 5682 NW 53 St
- 2785 NW 49th Ave
- 0000 NW 56th Terrace
- 4319 NW 29th Lane Ocala Unit 4319
- 5385 NW 60th Terrace
- 5687 NW 57th St
- 4820 NW Blitchton Rd
- 4213 NW 27th Place Unit 2861
- 4213 NW 27th Place Unit 2886 & 2890
- 00 NW 52nd Ave
- TBD NW 52nd Ave
- TBD NW 52nd Ave
- 00 NW 52nd Ave
- Ocala Preserve
- Ocala Preserve
- Heath Preserve - The Enclave
- West Oak - The Enclave
- West Oak
- West Oak
- Sable Run
- Falls of Ocala - 55+ Community
- Emerson Pointe
- Ridge at Heath Brook
- Millwood Estates - The Meadows
- Millwood Estates - The Enclave
- Chestnut Grove
- Aurora Oaks - Seasons
- Del Webb Stone Creek - Leisure
- Del Webb Stone Creek - Passport
- Del Webb Stone Creek - Scenic
- Del Webb Stone Creek - Echelon
- Del Webb Stone Creek - Distinctive
- Perlino Grove - Single-Family Homes
Builder
Your Personal Tour Guide
Ask me questions while you tour the home.