Section Image

DEERFIELD Plan

NEW CONSTRUCTION $10K PRICE DROP
Verified Plan Verified badge confirms data from builder
Starting from $463,540 Ocean Club - Winds Egg Harbor Township, NJ 08234

Estimated payment starting at $3,012/month

Total Views 10,601
4 Beds
2.5 Baths
1,950 Sq Ft
$238 Price per Sq Ft

Highlights

  • New Construction
  • Clubhouse
  • Pickleball Courts
  • Primary Bedroom Suite
  • Community Pool
  • Community Gazebo

About This Floor Plan

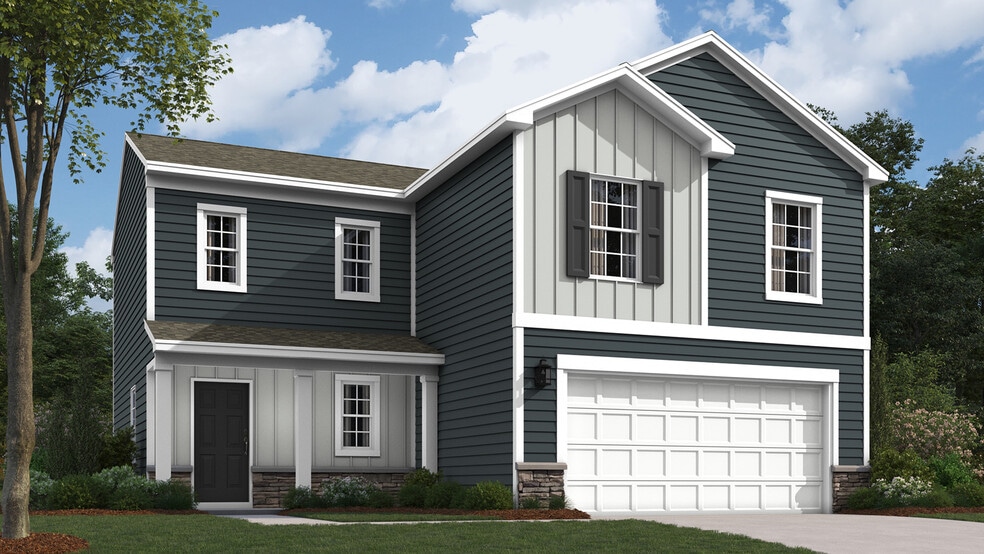
The Deerfield by D.R. Horton is a new construction home plan featuring 1,950 square feet of living space, 4 bedrooms, 2.5 baths and a 2-car garage. The Deerfield is everything you’re looking for, without compromise! The foyer of the home opens up into a spacious, bright great room. This open concept space flows into the casual dining area and then the kitchen. The kitchen features plenty of counter space, walk-in pantry and a large, modern island. The upstairs highlights a roomy owner’s suite with a large walk-in closet and private bath. There are three additional bedrooms all with plenty of closet space, a hall bath and the second floor laundry room, which simplifies an everyday chore!

Sales Office

Hours

Monday - Wednesday 10:00 AM - 5:00 PM
Thursday - Friday Closed
Saturday 10:00 AM - 5:00 PM
Sunday 11:00 AM - 5:00 PM

Office Address

201 Daytona Rd
Egg Harbor Township, NJ 08234

Home Details

Home Type

  • Single Family

Parking

  • 2 Car Attached Garage
  • Front Facing Garage

Home Design

  • New Construction

Interior Spaces

  • 1,950 Sq Ft Home
  • 2-Story Property
  • Open Floorplan
  • Dining Area

Kitchen

  • Walk-In Pantry
  • Kitchen Island

Bedrooms and Bathrooms

  • 4 Bedrooms
  • Primary Bedroom Suite
  • Walk-In Closet
  • Powder Room
  • Dual Vanity Sinks in Primary Bathroom
  • Bathtub with Shower
  • Walk-in Shower

Laundry

  • Laundry Room
  • Laundry on upper level

Outdoor Features

  • Porch

Utilities

  • Air Conditioning
  • High Speed Internet
  • Cable TV Available

Community Details

Amenities

  • Community Gazebo
  • Clubhouse

Recreation

  • Pickleball Courts
  • Community Pool
  • Trails

Home Details

Home Type

Single Family

Lot Details

0 Sq Ft Lot

Parking

2

Listing Details

  • Bathtub with Shower: Bathtub with Shower
  • Bathtub: Bathtub
  • Property Sub Type: Single Family Residence
  • Property Type: Residential Plan
  • Community Features: Community Pool, Trails, Pickleball Courts, Clubhouse, Community Gazebo
  • Standard Status: Active
  • Subdivision Name: Ocean Club - Winds
  • Interior Amenities: Powder Room, Dual Sinks, Dual Vanity Sinks in Primary Bathroom, Walk-in Shower, Walk-In Closet, Primary Bedroom Suite, Kitchen Island, Walk-In Pantry, Combination Kitchen and Dining Room, Dining Area, Family and Dining Combination, Open Floor Plan
  • Is New Construction?: Yes
  • Room Types: Family Room
  • PlanType: SingleFamily
  • Land Value Excluded: No
  • Bathrooms Full Min: 2
  • Bathrooms Full Max: 2
  • Bathrooms Half Min: 1
  • Bathrooms Half Max: 1
  • Bedrooms Min: 4
  • Bedrooms Max: 4
  • Living Area Min: 1950.000
  • Living Area Max: 1950.000
  • Community Description: Welcome to Winds at Ocean Club! Winds at Ocean Club offers New Construction, Single-Family homes in Egg Harbor Township, with easy access to major commuting routes situated within an amenity filled community offering a 7,500 Sq.Ft Clubhouse, Outdoor Pool, Basketball Court, Playgrounds, Tennis Courts, Bike Rack & Walking Trails! This community is placed perfectly in Egg Harbor Township, only 2.9 miles to the Garden State Parkway and 1.4 miles to the AC Expressway for easy commuting to Northern New Jersey, Philadelphia, Atlantic City and Jersey Shore destinations! Experience nature with various walking and biking trails, fishing ponds and breathtaking scenery at the Egg Harbor Township Nature Reserve, a local favorite just 10 miles from home. Those feeling lucky or in the mood for a show or live music can take a short 9.8-mile drive to Atlantic City. Looking to catch a flight? The Atlantic City International Airport is only 4.0 miles away! If you are looking for something more relaxing, Ocean City’s tranquil beach and boardwalk is a perfect nearby destination, only 17 miles away from home. Our homes include upgrades such as quartz countertops, stainless steel appliances, upgraded flooring, recessed lighting and popular cabinetry styles. To top it all off, D.R Horton homes come complete with America’s Smart Home. With D.R. Horton's straightforward buying process, there's no reason to wait on your dream home! Find the quality of life you’ve been looking for at a value you will appreciate from America's number one Home Builder!
  • Special Features: 8194

Interior Features

  • Full Bathrooms: 2
  • Half Bathrooms: 1
  • Total Bedrooms: 4
  • Stories: 2

Exterior Features

  • Builder Name: D.R. Horton - New Jersey
  • Patio And Porch Features: Porch

Garage/Parking

  • Garage Spaces: 2
  • Parking Features: Garage, Attached Garage
  • Garage Entry: Front

Utilities

  • Laundry Features: Laundry located on upper level, Laundry Room
  • Cooling: Air Conditioning
  • Utilities: Cable Available, High Speed Internet

Map

Move In Ready Homes with this Plan

  • 304 Monterey Dr

    $469,990

    • 4 Beds
    • 2.5 Baths
    • 1,950 Sq Ft
    304 Monterey Dr
    • Move in 6/3/26
    Section Image
  • 315 Monterey Dr

    $463,540

    • 4 Beds
    • 2.5 Baths
    • 1,950 Sq Ft
    315 Monterey Dr
    • Move in 6/26/26
    Section Image
  • 319 Monterey Dr

    $473,540

    • 4 Beds
    • 2.5 Baths
    • 1,950 Sq Ft
    319 Monterey Dr
    • Move in 6/26/26
    Section Image
  • 310 Monterey Dr

    $484,990

    • 4 Beds
    • 2.5 Baths
    • 1,950 Sq Ft
    310 Monterey Dr
    • Move in 6/26/26
    Section Image
  • 312 Monterey Dr

    $489,990

    • 4 Beds
    • 2.5 Baths
    • 1,950 Sq Ft
    312 Monterey Dr
    • Move in 6/26/26
    Section Image

Other Plans in Ocean Club - Winds

  • GALEN Plan

    GALEN Plan

    Starting at $468,990

    • 4 Beds
    • 2.5 Baths
    • 2,384 Sq Ft
    • 2 Stories
    • 2 Car Garages
    GALEN Plan
    Section Image
  • HAYDEN Plan

    HAYDEN Plan

    Starting at $479,990

    • 5 Beds
    • 3 Baths
    • 2,557 Sq Ft
    • 2 Stories
    • 2 Car Garages
    HAYDEN Plan
    Section Image

About the Builder

D.R. Horton began in 1978 as a homebuilding business in Texas and has grown into a national builder serving buyers across the United States. The company builds homes for first-time buyers, move-up buyers, active-adult buyers, and luxury buyers, with offerings that span both home construction and related purchase support. D.R. Horton also provides mortgage financing, title services, and insurance agency services, and it operates rental housing businesses alongside its homebuilding operations. The business further holds a majority stake in Forestar Group Inc., extending its involvement in residential lot development.
Section Image

Frequently Asked Questions

How many homes are planned at Ocean Club - Winds

How many floor plans are available at Ocean Club - Winds?

How many move-in ready homes are available at Ocean Club - Winds?

Your Personal Tour Guide

Ask me questions while you tour the home.